
New Construction - Primary on Main










Address
69166 Slating Lane, Bruce, MI
Price
$ 1,097,500
Property Attributes
- ID#26003117
- TypeSingle Family
- Listing Status Active
- CountyMACOMB
- CityBruce
- AreaBruce Twp
- NeighborhoodBruce Twp
- Zip48065
- StyleRanch
- Year Built2025
- Taxes$ 1608
- Price$ 1,097,500
- Bedrooms4
- Full Bathrooms2
- Half Bathrooms1
- Sqr Footage2850
- Lot Size2.07 Acres
Data Source:
Michigan Regional Information Center (MICHRIC)
Property Description
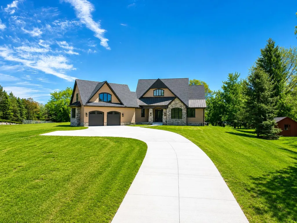
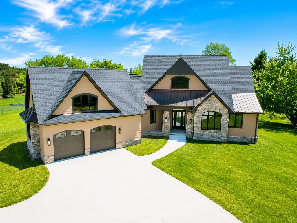
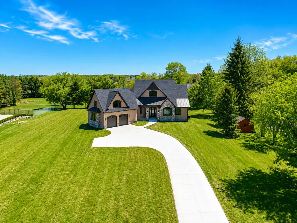
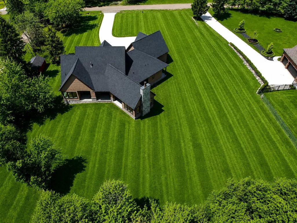
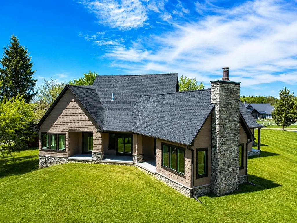
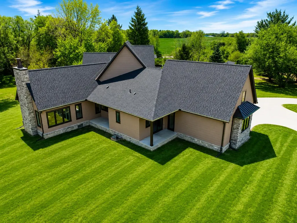
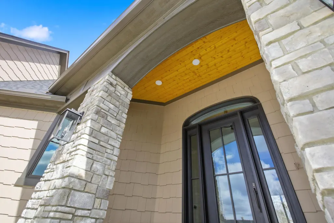
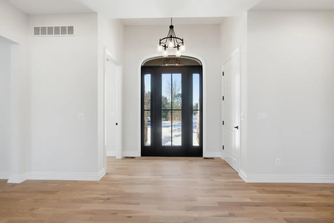
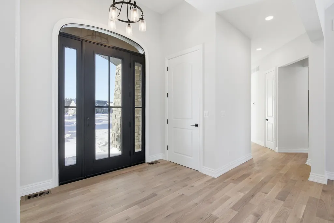
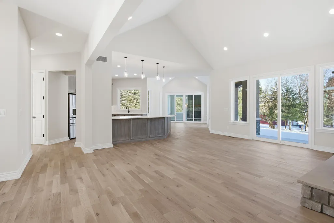
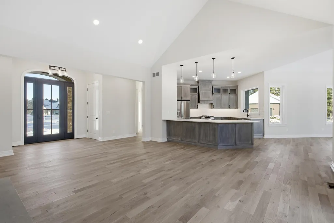
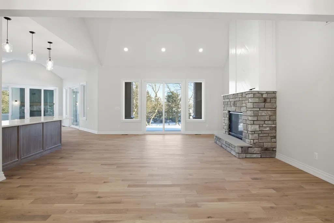
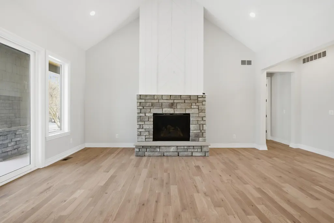
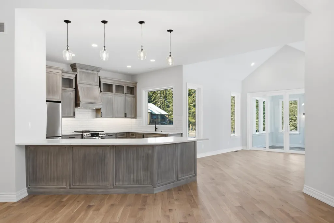
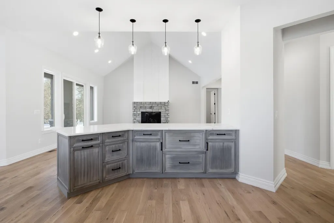
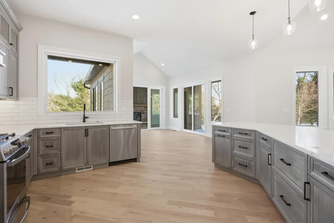
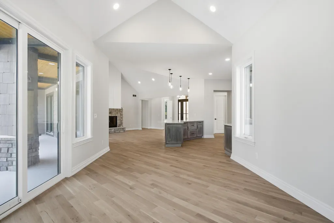
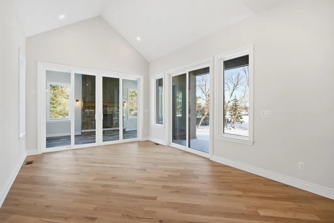
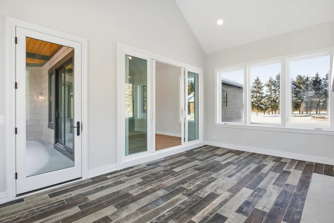
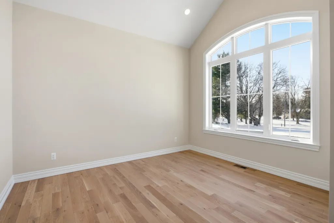
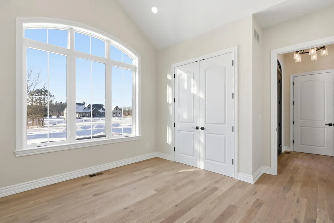
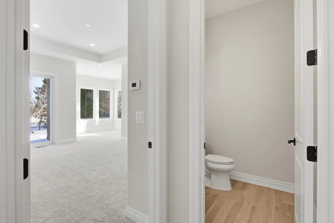
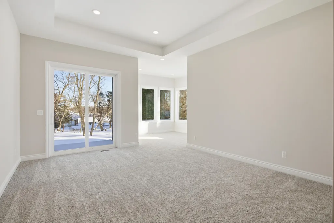
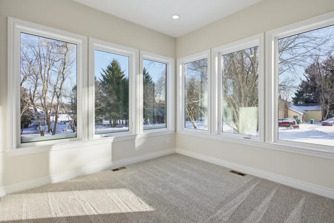
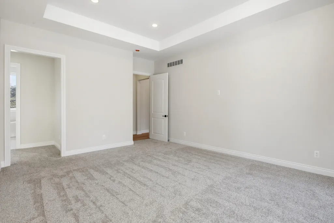
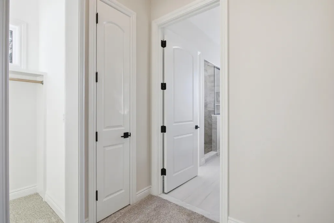
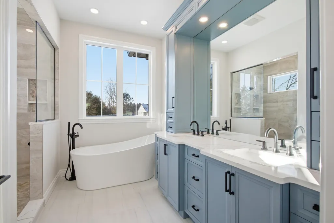
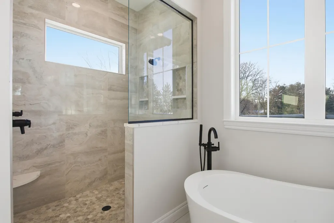
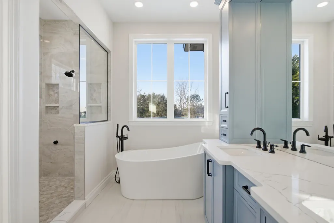
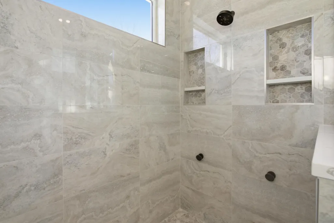
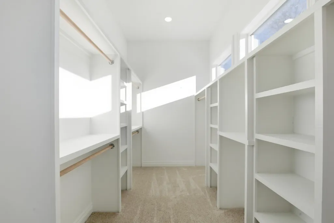
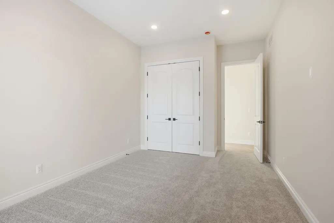
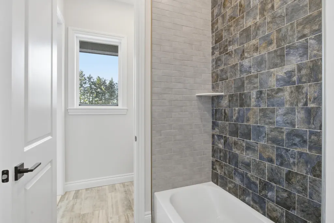
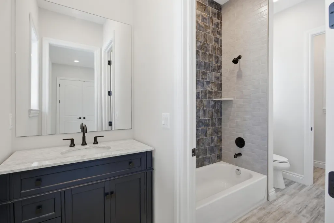
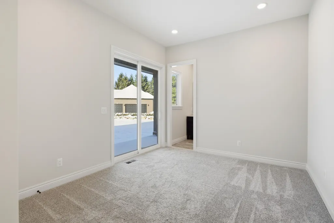
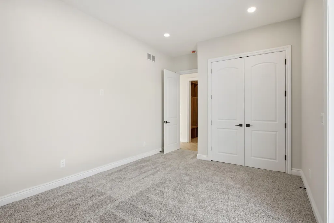
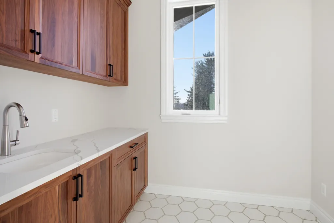
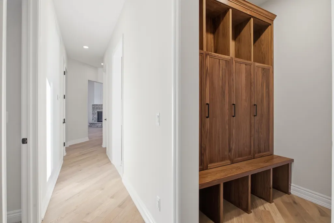
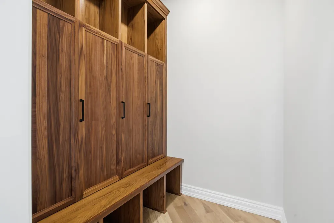
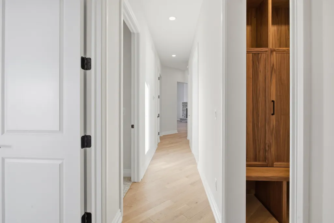
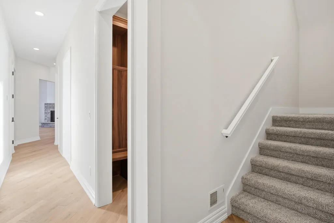
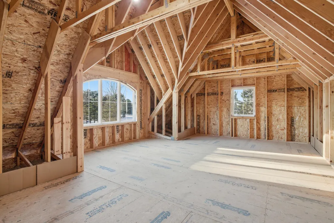
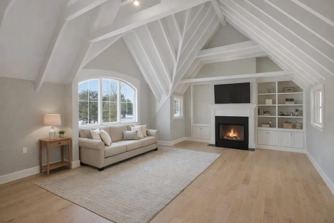
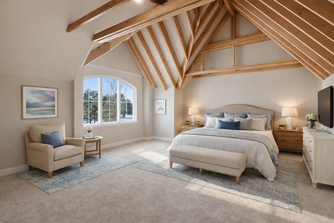
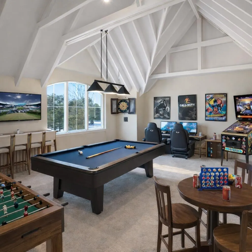
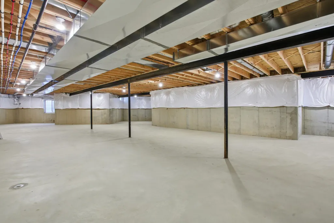
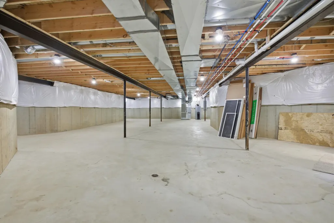
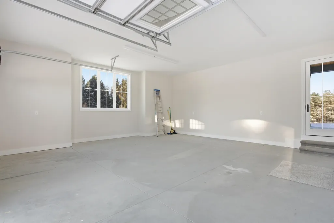
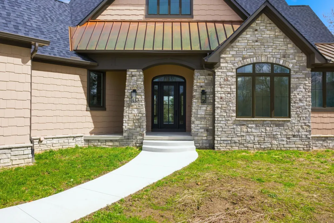
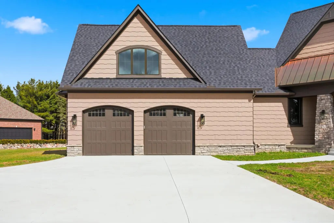
PRICE REDUCED! Seller is looking for an offer. Welcome to this brand new stunning custom-built ranch in Bruce Township, nestled on 2.07 serene acres within the award-winning Romeo School District. Thoughtfully designed with 10-foot ceilings, solid 8-foot doors, oversized windows, and beautiful hardwood floors throughout, this home offers an open, light-filled layout perfect for everyday living and entertaining. The chef's kitchen features quartz countertops, GE Profile appliances, custom cabinetry, and ample prep space. A vaulted dining area leads to the inviting four-season porch with fireplace, grill prep area, and access to the outdoor patio for year-round enjoyment. The primary suite is a private retreat with reading nook, patio access, spa-like bath with heated floors, dual vanities, tiled shower, soaking tub, and spacious walk-in closet. Two additional bedrooms share a Jack-and-Jill bath with private patio access. Includes Trane zoned HVAC for comfort and efficiency. Additional features include a whole-house generator system, 75-gallon water heater, spacious laundry and mudroom, and a versatile office/den that can easily serve as a fourth bedroom. The oversized garage provides ample storage and workspace. Distinctive exterior details include a priceless copper chimney cap and three sections of elegant copper roofing. The home also offers a full 9-foot basement ready for finishing, providing endless possibilities for additional living space. The seller will consider an allowance to complete the second-floor 400 sq ft bonus room featuring a dramatic 13-foot cathedral ceiling. Move-in ready and complete with a home warranty, this exceptional property truly blends luxury, comfort, and peaceful country living.
| Price History | |
|---|---|
| 1/27/2026 | Listed $1,299,000 |
| 3/13/2026 | 4$1,249,000 |
| 4/22/2026 | 5$1,199,000 |
| 6/3/2026 | 5$1,149,000 |
| 7/2/2026 | 5$1,097,500 |
General Features
| Sewer | Septic Tank |
|---|---|
| Heating | Forced Air |
| Cooling | Central Air |
| Possession | Close Of Escrow |
| Roof | Shingle |
| Appliances | Humidifier,Dishwasher,Disposal,Oven,Range,Refrigerator |
| Garage Spaces | 2.5 |
| Architectural Style | Ranch |
| Construction Materials | Shingle Siding,Stone,Vinyl Siding |
| Year Built | 2025 |
| Stories Count | 1 |
| Township | Bruce Twp |
| Property Subtype | Single Family Residence |
| Tax Year | 2025 |
| Ownership | Private Owned |
| Accessibility | 36 Inch Entrance Door,36' or + Hallway,42 in or + Hallway,Accessible Mn Flr Full Bath,Covered Entrance |
| County | Macomb |
| New Construction | Yes |
| Property Type | Residential |
| Attached Garage | Yes |
| Garage Y/N | Yes |
| Total Rooms | 9 |
| Full Baths | 2 |
| Status | Active |
| Directions | SLATING IS JUST NORTH OFF OF 32 MILE JUST WEST OF MOUND |
| City | Bruce |
| High School District | Romeo |
| MLS Area | Macomb County - 50 |
| Lot Size Units | Acres |
| Lot Size Square Feet | 90169.0 |
| Carport Y/N | No |
| Listing Terms | Cash,VA Loan,Rural Development,Conventional |
| Land Lease Y/N | No |
| Tax Annual Amount | 1608.0 |
| Home Warranty Y/N | No |
| Lease Renewal Y/N | No |
| MLS Area Minor | Macomb County - 50 |
| Additional Parcels Y/N | No |
| Rent Control Y/N | No |
| Virtual Tour | https://www.instagram.com/reel/DWm8CyXjDVx/?igsh=MTRrNTV2YXRzMGFhdw== |
| Standard Status | Active |
| Tax Assessed Value | 40157 |
| MobileHomeRemainsYN | No |
| Legal Description | T5N R12E SEC 32 COMM AT S 1/4 COR SEC 32; TH N88*36'02''E 870.38 FT; TH N07*36'53''E 375.09 FT TO POB; TH EXT N07*36'53''E 226.00 FT; TH N 88*36'02''E 403.76 FT; TH S07*36'53''W 226.00 FT; TH S88*36' |
| Senior Community | None |
Interior Features
| Interior Amenities | Garage Door Opener,Eat-in Kitchen,Pantry |
|---|---|
| Basement | Daylight,Full |
| Flooring | Carpet,Ceramic Tile,Tile,Wood |
| Total Fireplaces | 1 |
| Fireplace Features | Family Room,Gas Log,Recreation Room |
| Air Conditioning Y/N | Yes |
| Heating Y/N | Yes |
| Window Features | Low-Emissivity Windows,Screens,Insulated Windows,Bay/Bow |
| Fireplace Y/N | Yes |
| Half Baths | 1 |
| Laundry Features | Gas Dryer Hookup,Laundry Room,Main Level,Sink,Washer Hookup |
| Total Bedrooms | 4 |
| Below Grade Finished Area | 0.0 |
| Main Level Bedrooms | 4 |
| Total Baths | 3 |
| Pantry | True |
Exterior Features
| Parking Features | Garage Door Opener,Attached |
|---|---|
| Lot Features | Rolling Hills |
| Water Source | Well |
| Lot Size Area | 2.07 |
| Spa | No |
| Building Area Total | 3250.0 |
| Lot Dimensions | 231x397 |
| Lot Size Acres | 2.07 |
| Waterfront Y/N | No |
| Crops Included Y/N | No |
| Horse Y/N | No |
| Irrigation Water Rights Y/N | No |
Amenities
- Foreclosure
- Views
- Short Sale
- New Construction
- Adult 55+
- Lease To Own
- No HOA Fees
- Furnished
- Primary On Main
- Air Conditioning
- Seller Finance
- Green
- Fixer Upper
- Horse
- Golf
- Fireplace
- Deck
- Garage
- Basement
- Pool
Property vs Single Family Average in 48065
Price
Taxes
Year Built
 Listing information is provided by Participants of the MichRIC MLS. IDX information is provided exclusively for personal, non-commercial use, and may not be used for any purpose other than to identify prospective properties consumers may be interested in purchasing. Information deemed reliable but not guaranteed. ©: MichRIC MLS. Last Update September 26, 2026 6:24 PM UTC
 IDX provided courtesy of Realcomp II Ltd., via Egdell & Associates Realty and The Originating MLS(found above), © 2026 Realcomp II Ltd. Shareholders. The information being provided is for consumers personal, non-commercial use and may not be used for any purpose other than to identify prospective properties consumers may be interested in purchasing.
 All information regarding a property for sale, rental or financing, school information and public tax records is from sources deemed reliable; PROVIDED, HOWEVER, that representations and warranties are not made about the accuracy thereof, and such information is subject to errors, omissions, updates, modifications, changes of price, rent rates, commissions, prior sales, leases or financing, changes in school boundaries, or withdrawal without notice. All information displayed on this Website should
 © 2026 Florida Gulf Coast MLS (FGCMLS) Information deemed reliable, but not guaranteed. The IDX data relating to real estate for sale on this web site comes in part from the Florida Gulf Coast Multiple Listing Service. The information being provided is for consumers' personal, non-commercial use and may not be used for any purpose other than to identify prospective properties consumers may be interested in purchasing. Information is deemed reliable but not guaranteed.
 This data is up-to-date as of September 26, 2026 6:34 PM UTC Some properties that appear for sale on this website may subsequently have sold and may no longer be available. For the most current information, contact Egdell & Associates Realty.
The information provided is for consumers' personal, non-commercial use and may not be used for any other purpose. The data relating to real estate for sale on this website comes in part from the Broker Reciprocity Program (BR Program) of M.L.S. of Naples,
This data is up-to-date as of September 26, 2026 6:34 PM UTC Some properties that appear for sale on this website may subsequently have sold and may no longer be available. For the most current information, contact Egdell & Associates Realty.
The information provided is for consumers' personal, non-commercial use and may not be used for any other purpose. The data relating to real estate for sale on this website comes in part from the Broker Reciprocity Program (BR Program) of M.L.S. of Naples,
