
Price Reduction - Waterfront - Primary on Main














Address
6541 Ackerson Lake Road, Jackson, MI
Price
$ 374,900
Property Attributes
- ID#26045596
- TypeSingle Family
- Listing Status Active
- CountyJACKSON
- CityJackson
- AreaNapoleon Twp
- NeighborhoodNapoleon Twp
- Zip49201
- StyleRanch
- Year Built1975
- Taxes$ 2147
- Price$ 374,900
- Bedrooms3
- Full Bathrooms2
- Half Bathrooms0
- Sqr Footage2436
- Lot Size2.74 Acres
Data Source:
Michigan Regional Information Center (MICHRIC)
Property Description
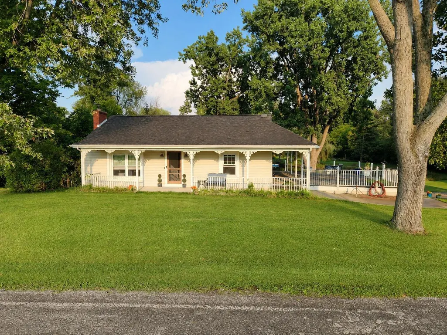
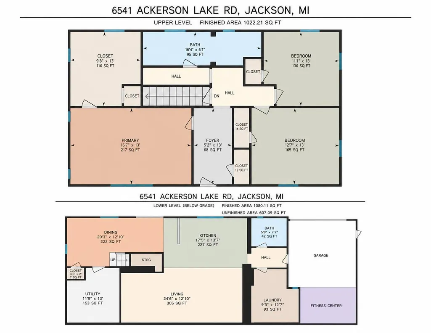
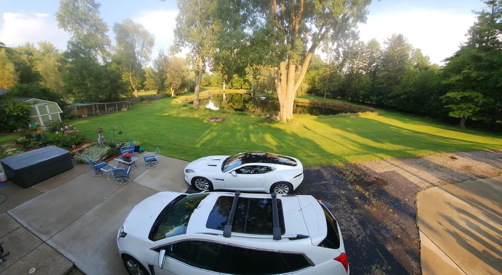
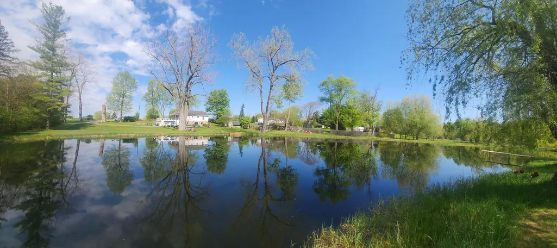
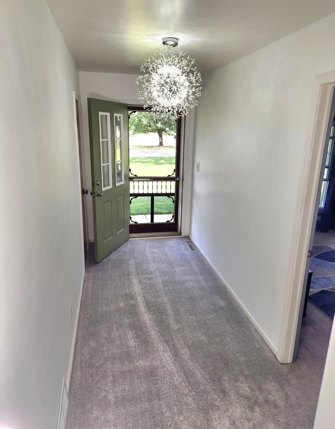
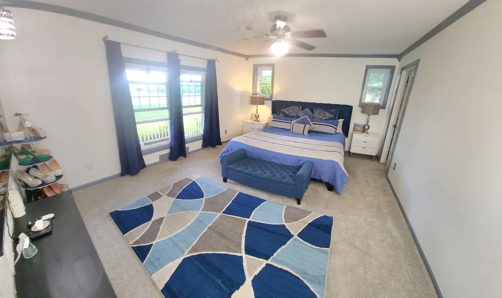
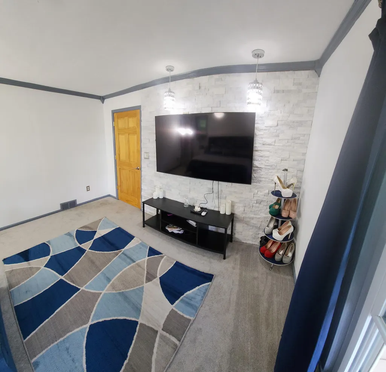
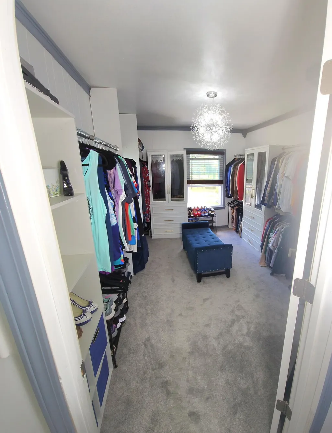
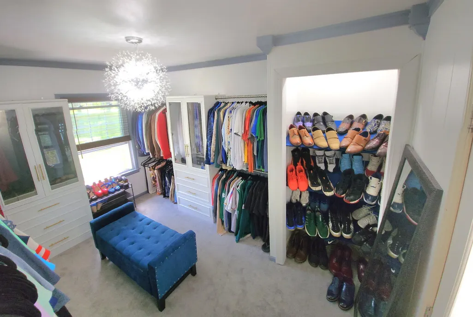
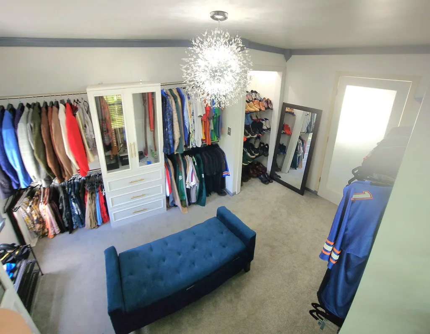
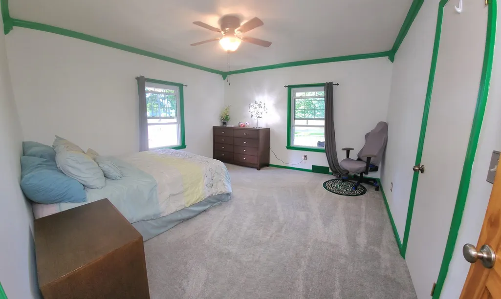
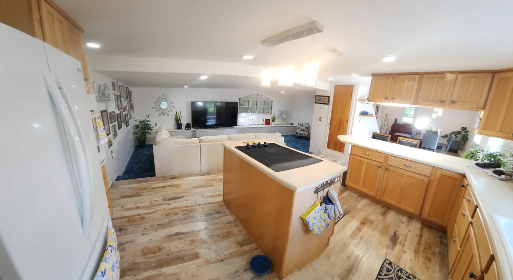
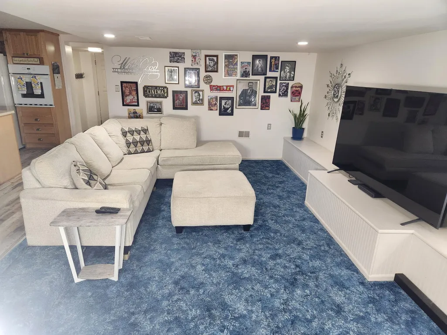
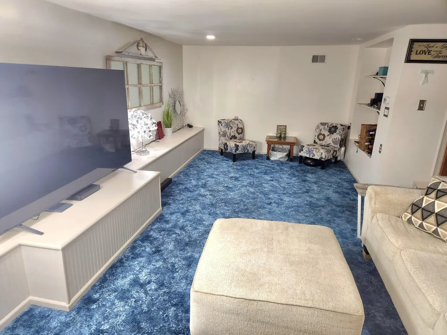
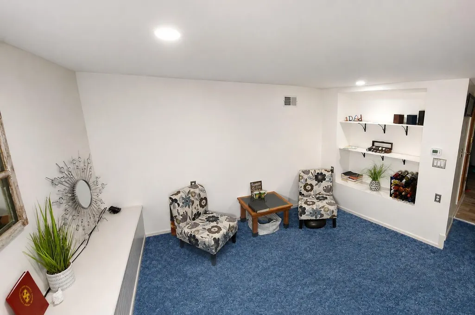
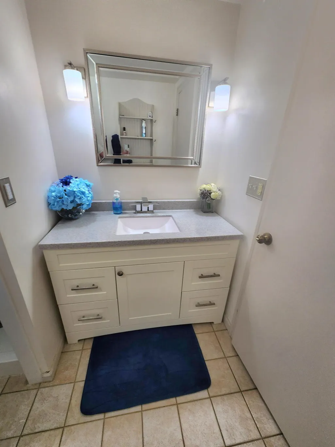
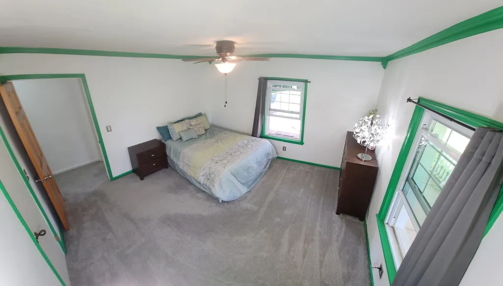
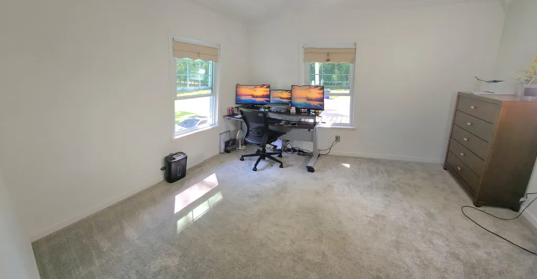
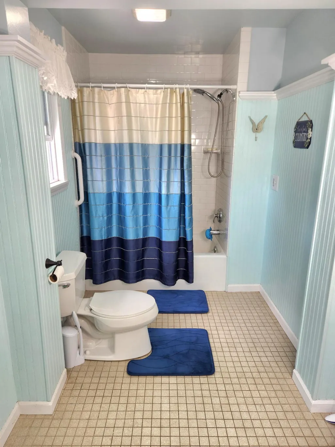
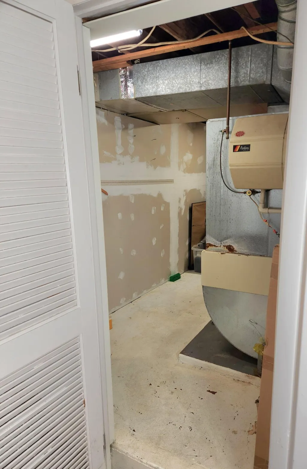
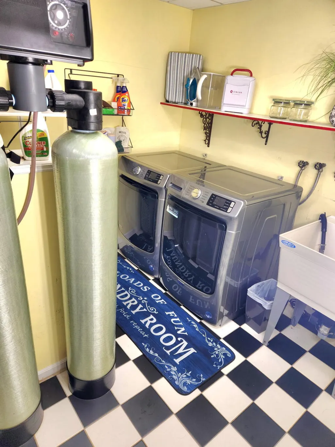
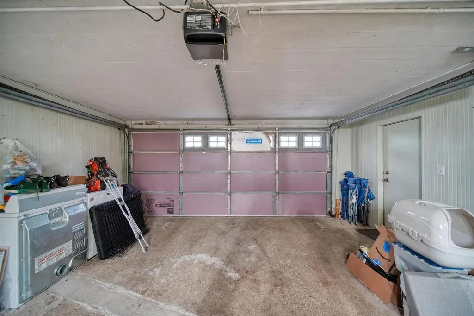
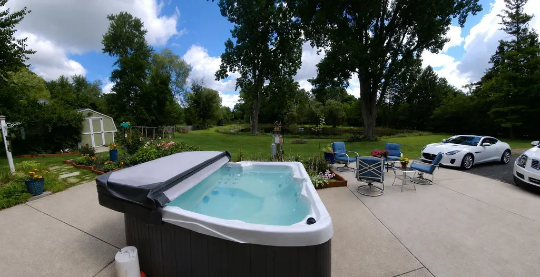
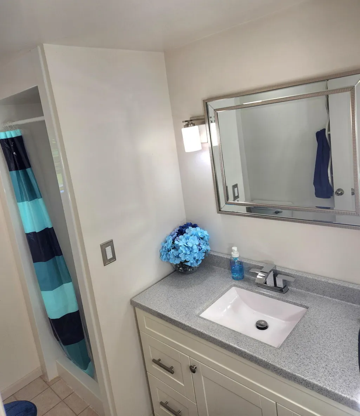
If you've been dreaming of more space, privacy, and a peaceful place to call home, this one is worth a look! Set on 2.74 beautiful acres with a private pond and new dock, this home has the perfect mix of country living and everyday comfort. Relax in the 8-month-old outdoor jacuzzi spa, enjoy evenings by the pond, or take advantage of the chickens for farm-fresh eggs. Inside is a spacious main-floor primary suite with a custom walk-in closet, plenty of storage, new carpet, and fresh paint. The kitchen is made for gathering and entertaining, with a great layout, generous pantry space, and easy flow into the living areas. Other features include two full baths-one on each level-a heated attached two-car garage, Sterling water treatment system, Leaf Guard gutters, and generator hookup.
| Elementary School | Middle School | High School |
|---|---|---|
| Ezra Eby Elementary School | Napoleon Middle School | Napoleon High School |
| Price History | |
|---|---|
| 8/27/2026 | Listed $386,500 |
| 9/18/2026 | 1$384,900 |
| 9/21/2026 | 3$374,900 |
General Features
| Sewer | Septic Tank |
|---|---|
| Heating | Forced Air |
| Cooling | Central Air |
| Possession | Negotiable |
| Garage Spaces | 2.0 |
| Architectural Style | Ranch |
| Construction Materials | Vinyl Siding,Wood Siding |
| Year Built | 1975 |
| Stories Count | 2 |
| Township | Napoleon Twp |
| Property Subtype | Single Family Residence |
| Tax Year | 2025 |
| Waterfront Features | Pond |
| County | Jackson |
| New Construction | No |
| Property Type | Residential |
| Attached Garage | Yes |
| Garage Y/N | Yes |
| Total Rooms | 8 |
| Full Baths | 2 |
| Status | Active |
| Directions | Drive east on West Cortland St. Right to Martin Luther King Jr Dr. Left to East Washington Ave. Right to South Cooper St/BUS US 127/M 50. Continue on BUS US 127/M 50 East. Left to Hart Road. |
| City | Jackson |
| Body of Water | None |
| High School District | Napoleon |
| Lot Size Units | Acres |
| Lot Size Square Feet | 119354.0 |
| Carport Y/N | No |
| Listing Terms | Other,Cash,FHA,VA Loan,Conventional |
| Land Lease Y/N | No |
| Tax Annual Amount | 2147.0 |
| Home Warranty Y/N | No |
| Lease Renewal Y/N | No |
| Additional Parcels Y/N | No |
| Rent Control Y/N | No |
| Standard Status | Active |
| Tax Assessed Value | 107788 |
| MobileHomeRemainsYN | No |
| Legal Description | BEG IN E&W 1/4 LN OF SEC 32 AT CEN OF ACKERSON LAKE RD TH SWLY ALG CEN OF SD RD 315.1 FT TO A PT WH IS THE PL OF BEG OF THIS DESCN TH N 87° 30'E 514.94 FT TO W 1/8 LN TH S ALG SD 1/8 LN 146.39 FT TH |
| Senior Community | None |
Interior Features
| Basement | Full,Walk-Out Access |
|---|---|
| Air Conditioning Y/N | Yes |
| Heating Y/N | Yes |
| Fireplace Y/N | No |
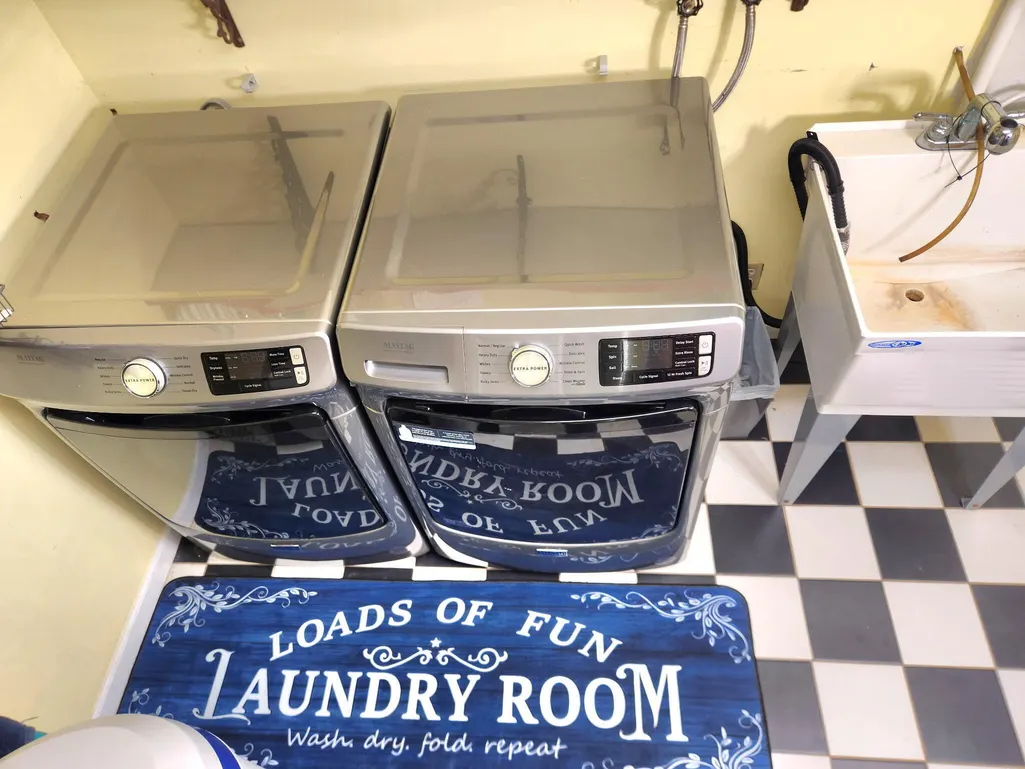
| Laundry Features | Electric Dryer Hookup,In Basement,Lower Level,Washer Hookup |
| Total Bedrooms | 3 |
| Below Grade Finished Area | 1176.0 |
| Main Level Bedrooms | 1 |
| Total Baths | 2 |
Exterior Features
| Parking Features | Garage Door Opener,Attached |
|---|---|
| Water Source | Well |
| Lot Size Area | 2.74 |
| Spa | No |
| Building Area Total | 1260.0 |
| Lot Dimensions | 520 x 230 |
| Lot Size Acres | 2.74 |
| Waterfront Y/N | Yes |
| Crops Included Y/N | No |
| Horse Y/N | No |
| Irrigation Water Rights Y/N | No |
| Dock | True |
| Private Frontage | True |
| View | True |
Amenities
- Foreclosure
- Views
- Short Sale
- New Construction
- Adult 55+
- Lease To Own
- No HOA Fees
- Furnished
- Primary On Main
- Air Conditioning
- Seller Finance
- Green
- Fixer Upper
- Horse
- Golf
- Fireplace
- Deck
- Garage
- Basement
- Pool
Property vs Single Family Average in 49201
Price
Taxes
Year Built
Visits
 Listing information is provided by Participants of the MichRIC MLS. IDX information is provided exclusively for personal, non-commercial use, and may not be used for any purpose other than to identify prospective properties consumers may be interested in purchasing. Information deemed reliable but not guaranteed. ©: MichRIC MLS. Last Update September 26, 2026 6:24 PM UTC
 IDX provided courtesy of Realcomp II Ltd., via Egdell & Associates Realty and The Originating MLS(found above), © 2026 Realcomp II Ltd. Shareholders. The information being provided is for consumers personal, non-commercial use and may not be used for any purpose other than to identify prospective properties consumers may be interested in purchasing.
 All information regarding a property for sale, rental or financing, school information and public tax records is from sources deemed reliable; PROVIDED, HOWEVER, that representations and warranties are not made about the accuracy thereof, and such information is subject to errors, omissions, updates, modifications, changes of price, rent rates, commissions, prior sales, leases or financing, changes in school boundaries, or withdrawal without notice. All information displayed on this Website should
 © 2026 Florida Gulf Coast MLS (FGCMLS) Information deemed reliable, but not guaranteed. The IDX data relating to real estate for sale on this web site comes in part from the Florida Gulf Coast Multiple Listing Service. The information being provided is for consumers' personal, non-commercial use and may not be used for any purpose other than to identify prospective properties consumers may be interested in purchasing. Information is deemed reliable but not guaranteed.
 This data is up-to-date as of September 26, 2026 6:34 PM UTC Some properties that appear for sale on this website may subsequently have sold and may no longer be available. For the most current information, contact Egdell & Associates Realty.
The information provided is for consumers' personal, non-commercial use and may not be used for any other purpose. The data relating to real estate for sale on this website comes in part from the Broker Reciprocity Program (BR Program) of M.L.S. of Naples,
This data is up-to-date as of September 26, 2026 6:34 PM UTC Some properties that appear for sale on this website may subsequently have sold and may no longer be available. For the most current information, contact Egdell & Associates Realty.
The information provided is for consumers' personal, non-commercial use and may not be used for any other purpose. The data relating to real estate for sale on this website comes in part from the Broker Reciprocity Program (BR Program) of M.L.S. of Naples,
