
Primary on Main










Address
2523 Vanhorn Court, Allegan, MI
Price
$ 649,999
Property Attributes
- ID#26046984
- TypeSingle Family
- Listing Status Active
- CountyALLEGAN
- CityAllegan
- AreaAllegan Twp
- NeighborhoodAllegan Twp
- Zip49010
- StyleRanch
- Year Built2021
- Taxes$ 7071
- Price$ 649,999
- Bedrooms4
- Full Bathrooms3
- Half Bathrooms0
- Sqr Footage2583
- Lot Size1.3 Acres
Data Source:
Michigan Regional Information Center (MICHRIC)
Property Description
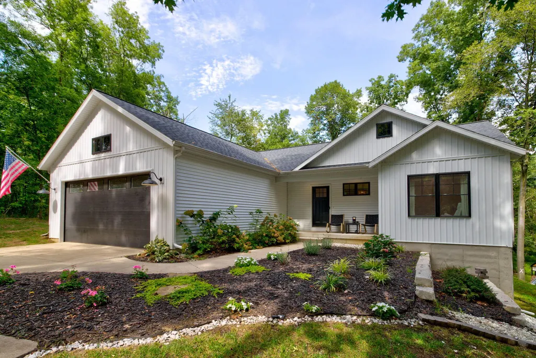
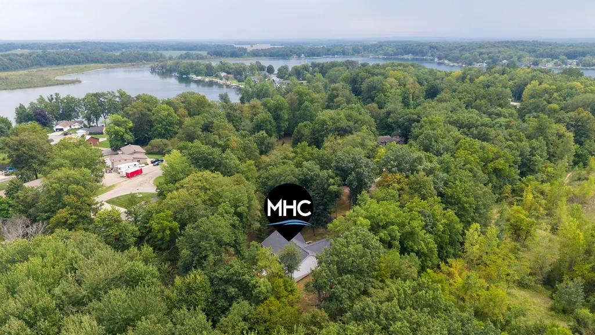
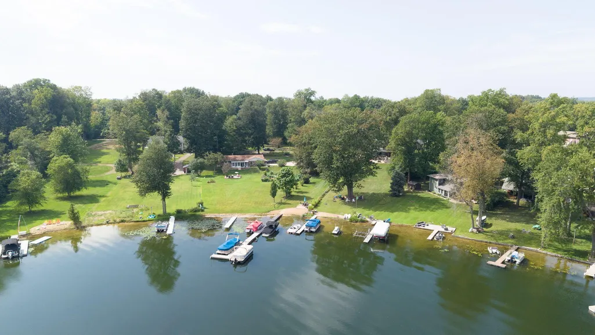
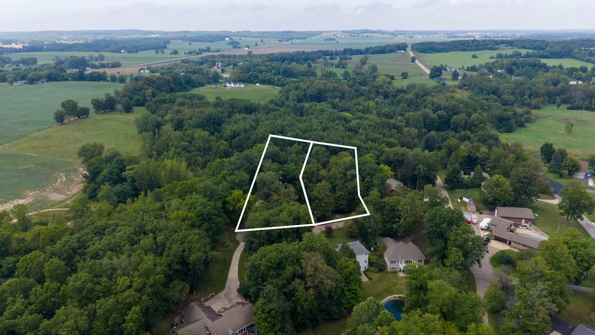
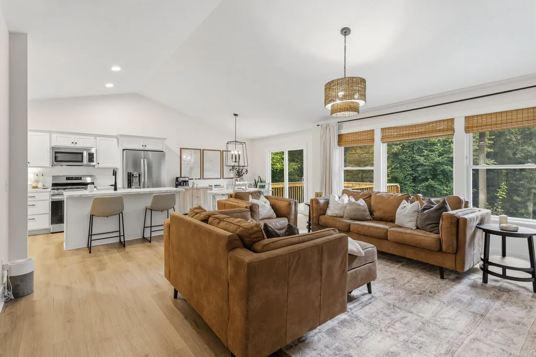
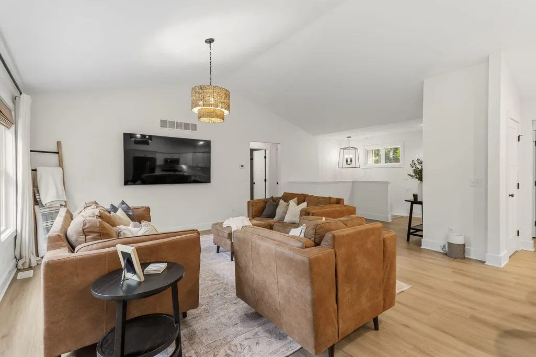
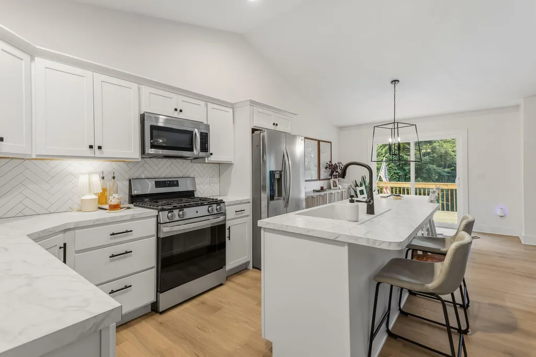
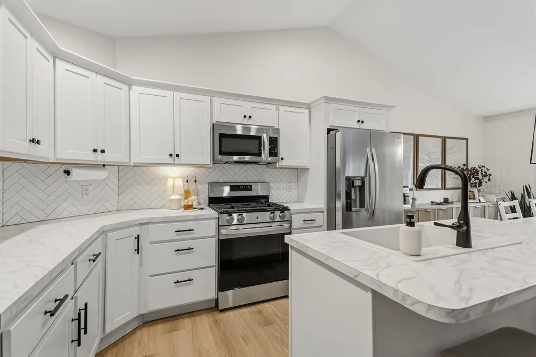
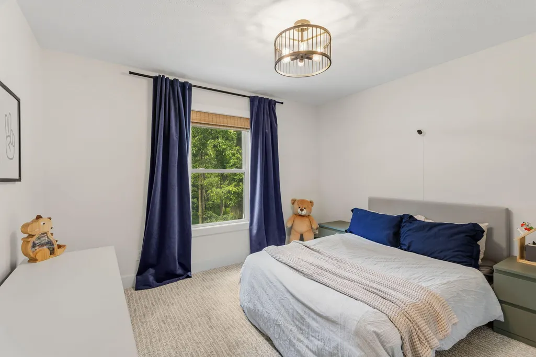
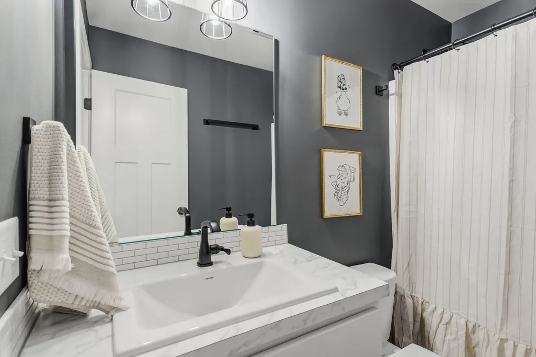
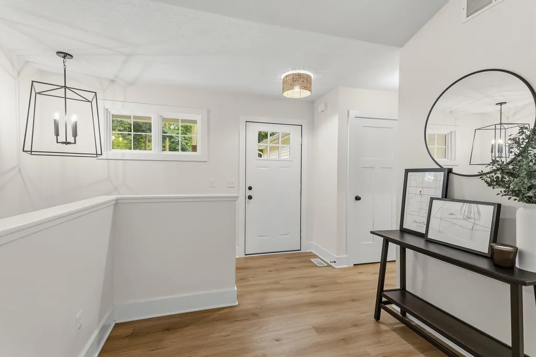
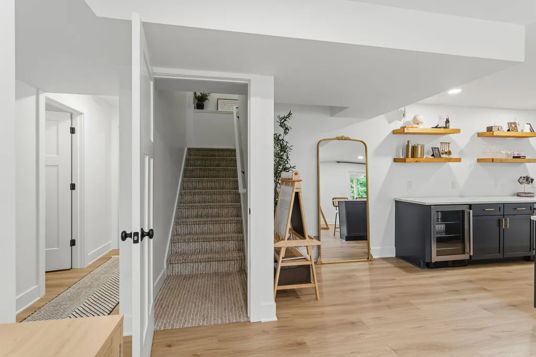
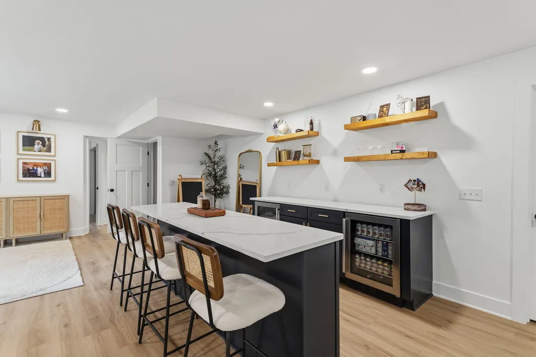
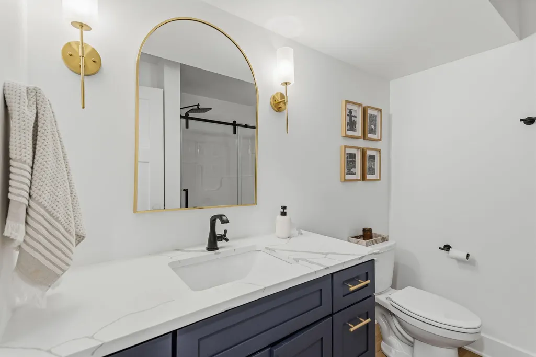
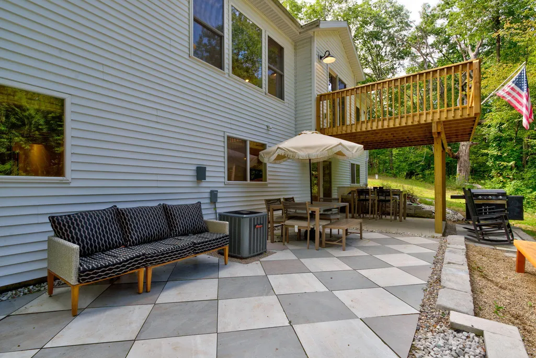
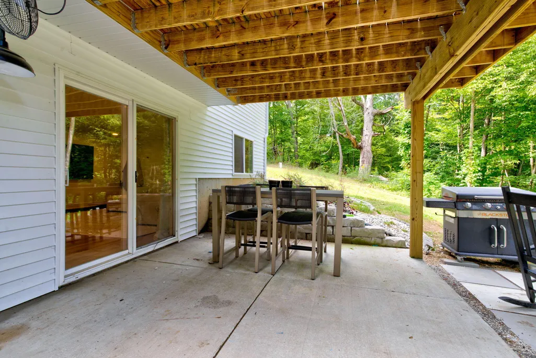
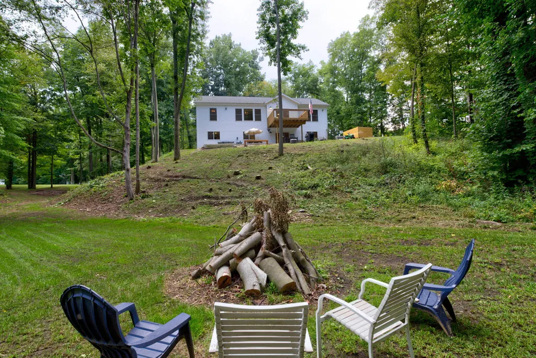
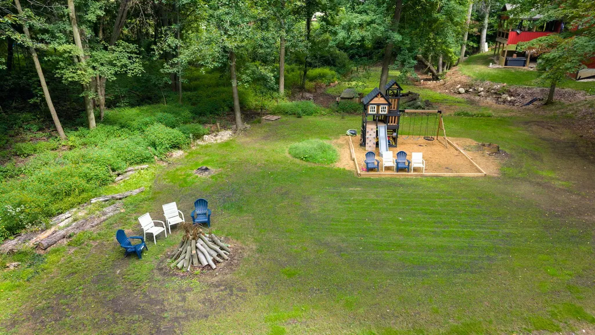
Built in 2021 on a quiet, wooded cul-de-sac, this 4-bedroom, 3-bath home gives you a secluded retreat and deeded access to Miner Lake — including dock rights. Step inside into your own private retreat; step down to the water and the lake comes alive around you. The main floor opens up around a vaulted living and dining space with a wall of windows that frames the woods in every season — especially striking once fall color turns and winter thins the canopy. The kitchen carries a herringbone tile backsplash and stainless appliances, flowing straight into the dining and living areas for easy entertaining. The primary suite sits privately off one wing of the home, with a walk-in closet and en-suite bath, while two additional bedrooms and a full hall bath occupy the other wing — close enough for family, far enough for everyone to have their own space. Downstairs, the finished walkout basement is where this house really shows its range. A wide-open recreation room takes up most of the level, backed by a bar with two beverage fridges and a quartz counter — built for football Saturdays and holiday crowds. A fourth bedroom doubles as a private home office, with a door that shuts firmly on the workday, plus a full bath and an unfinished gym/mechanical room for storage or your own workout setup. Outside, a stone patio and a second-story deck look out over a sloped, wooded backyard with a fire pit and a kids' play structure already in place. Two parcels are included in the sale, leaving room for a pole barn, guest house, or simply more woods to call your own. Whether you want a quiet night in by the trees or an afternoon on the water, this one gives you both.
| Price History | |
|---|---|
| 9/3/2026 | Listed $649,999 |
General Features
| Sewer | Septic Tank |
|---|---|
| Heating | Forced Air |
| Cooling | Central Air |
| Possession | Close Plus 30 Days |
| Roof | Composition |
| Appliances | Bar Fridge,Dishwasher,Dryer,Range,Refrigerator,Washer,Water Softener Owned |
| HOA Fee | 900.0 |
| Garage Spaces | 2.0 |
| Association Fee Includes | Other |
| Architectural Style | Ranch |
| Construction Materials | Vinyl Siding |
| Year Built | 2021 |
| Stories Count | 1 |
| Township | Allegan Twp |
| Property Subtype | Single Family Residence |
| Tax Year | 2026 |
| Ownership | Private Owned |
| Waterfront Features | Lake |
| Assoc Fee Paid Per | Annually |
| County | Allegan |
| New Construction | No |
| Property Type | Residential |
| Association Amenities | Beach Area |
| HOA | Yes |
| Attached Garage | Yes |
| Garage Y/N | Yes |
| Total Rooms | 7 |
| Full Baths | 3 |
| Status | Active |
| Directions | M-40 to 121st Ave,east to 26th St,north to Shaffer Dr,west to Vanhorn Ct,to property at end of cul-de-sac. |
| City | Allegan |
| Body of Water | Miner Lake |
| High School District | Allegan |
| Zoning Description | R2-LO |
| Lot Size Units | Acres |
| Lot Size Square Feet | 56628.0 |
| Carport Y/N | No |
| Listing Terms | Cash,Conventional |
| Land Lease Y/N | No |
| Tax Annual Amount | 7071.0 |
| Home Warranty Y/N | No |
| Lease Renewal Y/N | No |
| Additional Parcels Y/N | No |
| Rent Control Y/N | No |
| Virtual Tour | https://www.zillow.com/view-imx/cc2652d2-58de-42c0-a5ac-86b56c1f611a?wl=true&setAttribution=mls&initialViewType=pano |
| Standard Status | Active |
| Occupancy Type | Owner |
| Tax Assessed Value | 211553 |
| MobileHomeRemainsYN | No |
| Legal Description | UNIT 1 & UNIT 2 BAYVIEW ESTATES COMDOMINIUM SEC 12 T2N R13W (2019) SPLIT/COMBINED ON 09/19/2018 FROM 01-125-002-00,01-125-001-00; |
| Senior Community | None |
Interior Features
| Interior Amenities | Ceiling Fan(s),Garage Door Opener,LP Tank Rented,Center Island |
|---|---|
| Basement | Daylight,Full,Walk-Out Access |
| Flooring | Carpet,Vinyl |
| Air Conditioning Y/N | Yes |
| Heating Y/N | Yes |
| Window Features | Screens,Insulated Windows,Window Treatments |
| Fireplace Y/N | No |
| Laundry Features | Laundry Room,Main Level |
| Total Bedrooms | 4 |
| Below Grade Finished Area | 0.0 |
| Main Level Bedrooms | 3 |
| Total Baths | 3 |
Exterior Features
| Parking Features | Garage Faces Front,Attached |
|---|---|
| Lot Features | Wooded,Cul-De-Sac |
| Water Source | Well |
| Lot Size Area | 1.3 |
| Spa | No |
| Building Area Total | 1564.0 |
| Lot Dimensions | 263x328x190x188 |
| Lot Size Acres | 1.3 |
| Road Surface Type | Paved |
| Waterfront Y/N | No |
| Crops Included Y/N | No |
| Horse Y/N | No |
| Irrigation Water Rights Y/N | No |
| Dock | True |
| All Sports | True |
Amenities
- Foreclosure
- Views
- Short Sale
- New Construction
- Adult 55+
- Lease To Own
- No HOA Fees
- Furnished
- Primary On Main
- Air Conditioning
- Seller Finance
- Green
- Fixer Upper
- Horse
- Golf
- Fireplace
- Deck
- Garage
- Basement
- Pool
Property vs Single Family Average in 49010
Price
Taxes
Year Built
 Listing information is provided by Participants of the MichRIC MLS. IDX information is provided exclusively for personal, non-commercial use, and may not be used for any purpose other than to identify prospective properties consumers may be interested in purchasing. Information deemed reliable but not guaranteed. ©: MichRIC MLS. Last Update September 28, 2026 6:29 PM UTC
 IDX provided courtesy of Realcomp II Ltd., via Egdell & Associates Realty and The Originating MLS(found above), © 2026 Realcomp II Ltd. Shareholders. The information being provided is for consumers personal, non-commercial use and may not be used for any purpose other than to identify prospective properties consumers may be interested in purchasing.
 All information regarding a property for sale, rental or financing, school information and public tax records is from sources deemed reliable; PROVIDED, HOWEVER, that representations and warranties are not made about the accuracy thereof, and such information is subject to errors, omissions, updates, modifications, changes of price, rent rates, commissions, prior sales, leases or financing, changes in school boundaries, or withdrawal without notice. All information displayed on this Website should
 © 2026 Florida Gulf Coast MLS (FGCMLS) Information deemed reliable, but not guaranteed. The IDX data relating to real estate for sale on this web site comes in part from the Florida Gulf Coast Multiple Listing Service. The information being provided is for consumers' personal, non-commercial use and may not be used for any purpose other than to identify prospective properties consumers may be interested in purchasing. Information is deemed reliable but not guaranteed.
 This data is up-to-date as of September 28, 2026 6:59 PM UTC Some properties that appear for sale on this website may subsequently have sold and may no longer be available. For the most current information, contact Egdell & Associates Realty.
The information provided is for consumers' personal, non-commercial use and may not be used for any other purpose. The data relating to real estate for sale on this website comes in part from the Broker Reciprocity Program (BR Program) of M.L.S. of Naples,
This data is up-to-date as of September 28, 2026 6:59 PM UTC Some properties that appear for sale on this website may subsequently have sold and may no longer be available. For the most current information, contact Egdell & Associates Realty.
The information provided is for consumers' personal, non-commercial use and may not be used for any other purpose. The data relating to real estate for sale on this website comes in part from the Broker Reciprocity Program (BR Program) of M.L.S. of Naples,
