
Waterfront - Primary on Main












Address
410 N Bluff Street, Berrien Springs, MI
Price
$ 365,000
Property Attributes
- ID#26047134
- TypeSingle Family
- Listing Status Active
- CountyBERRIEN
- CityBerrien Springs
- AreaBerrien Springs Vllg
- NeighborhoodBerrien Springs Vllg
- Zip49103
- StyleRanch
- Year Built1990
- Taxes$ 2505
- Price$ 365,000
- Bedrooms3
- Full Bathrooms2
- Half Bathrooms0
- Sqr Footage1850
- Lot Size0.85 Acres
Data Source:
Michigan Regional Information Center (MICHRIC)
Property Description
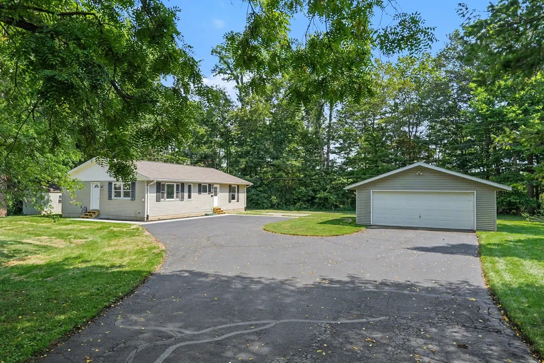
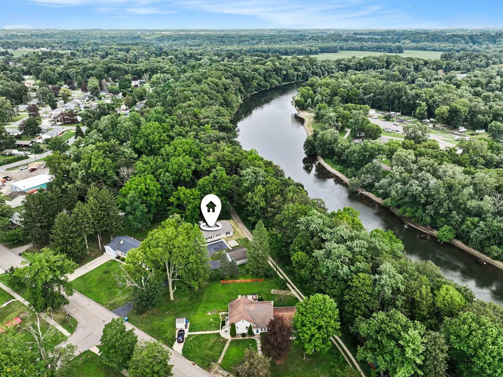
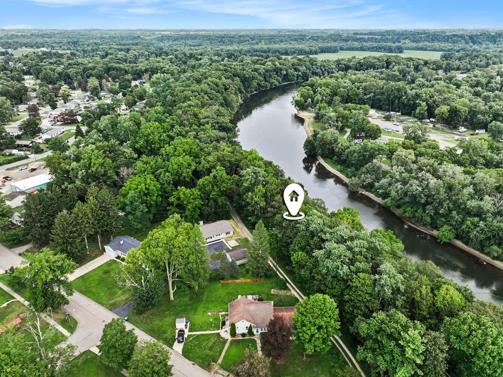
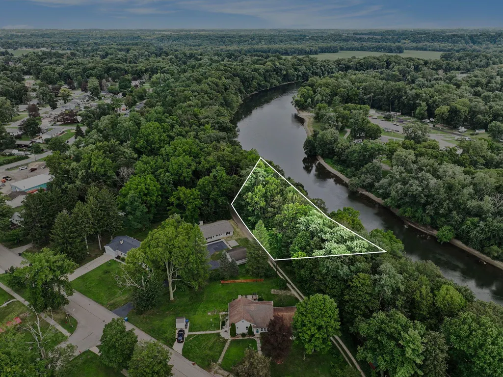
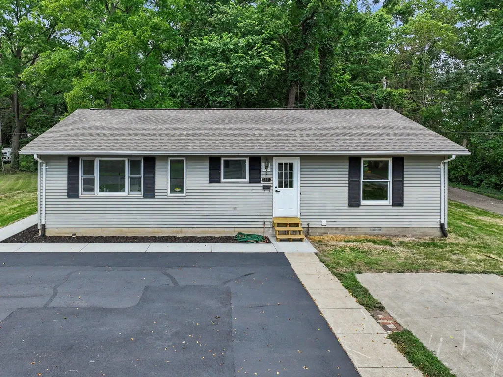
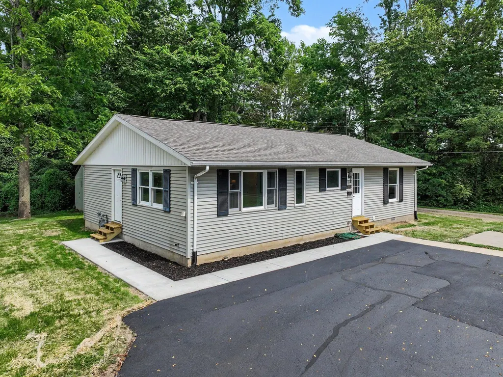
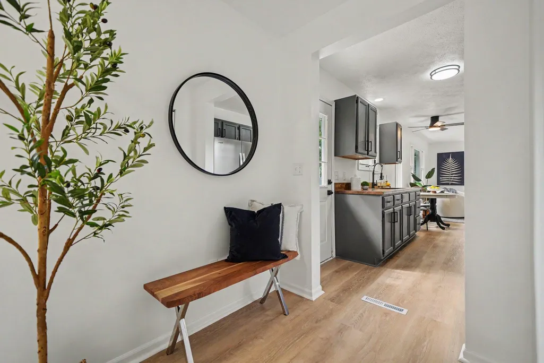
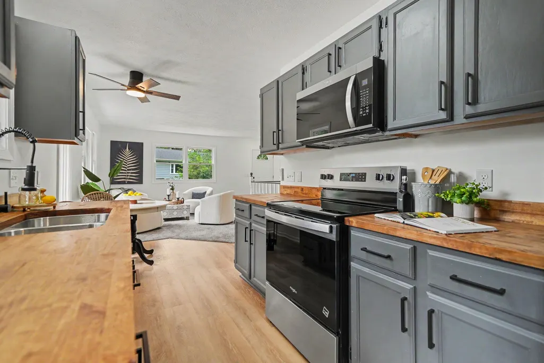
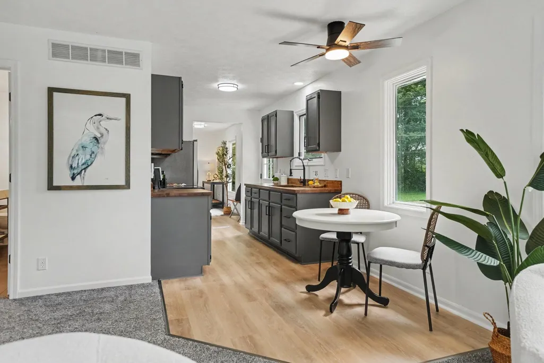
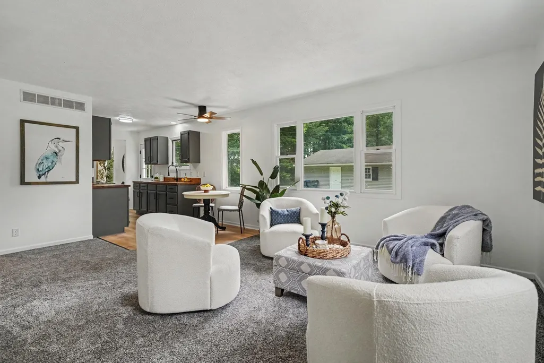
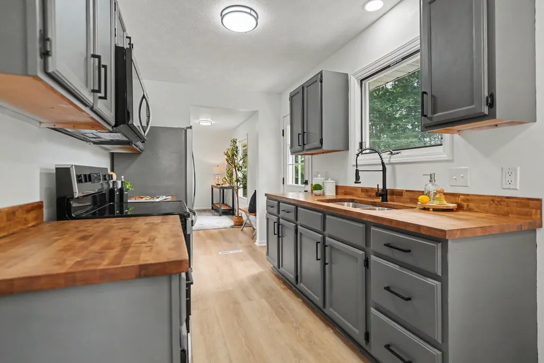
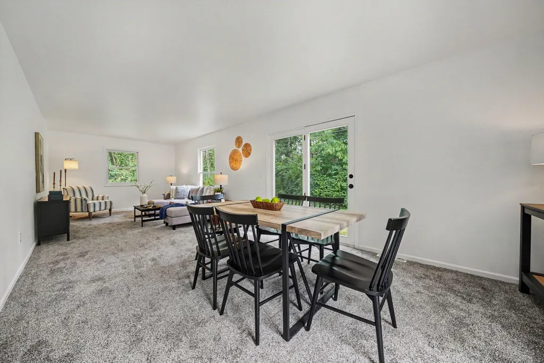
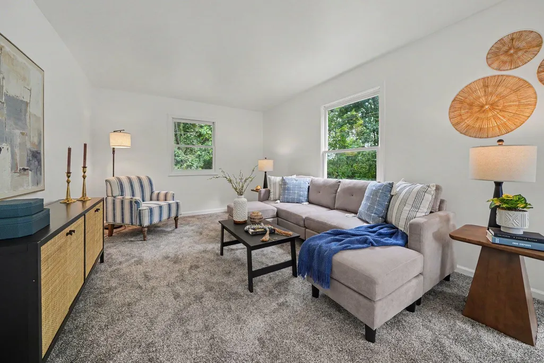
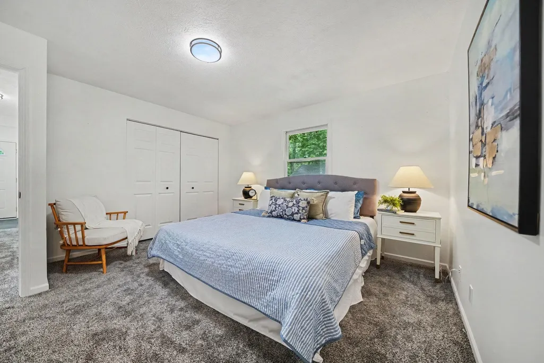
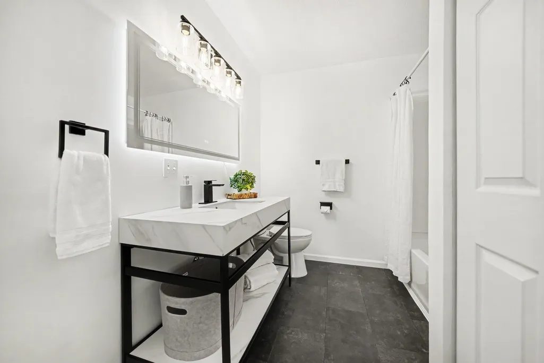
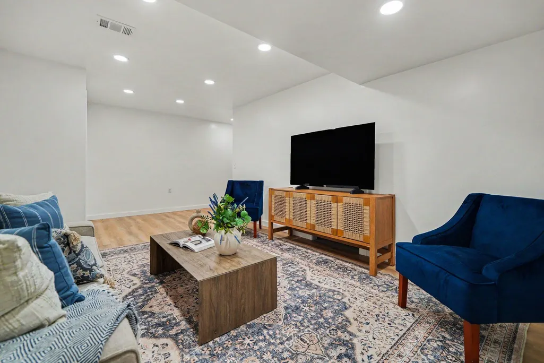
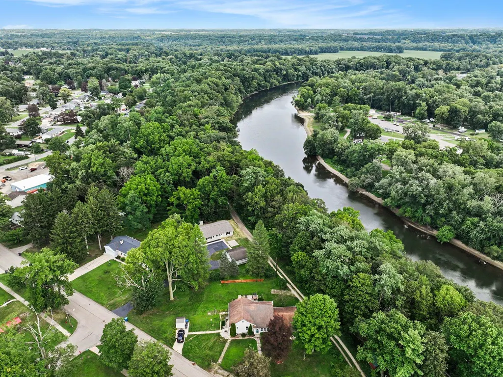
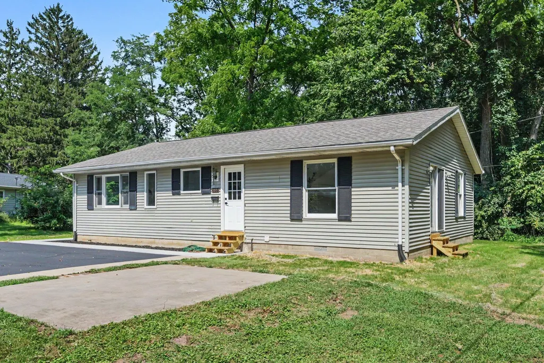
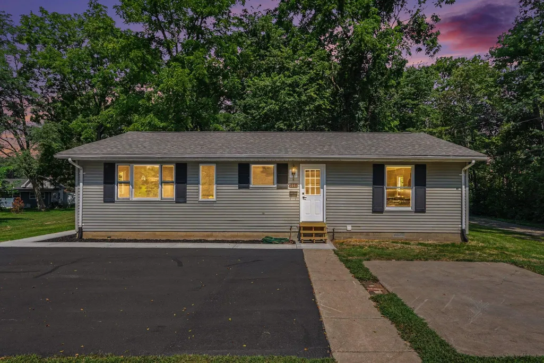
Riverfront living with many recent updates! Beautifully renovated 3-bedroom, 2-full-bath home sits on two parcels totaling 0.85 acres with an impressive 267 feet of St. Joseph River frontage. The interior has been thoughtfully refreshed with updated kitchen & bathrooms, new flooring, fresh paint, new light fixtures & more, creating a bright and inviting feel throughout. Main level features convenient laundry, comfortable living spaces, and a spacious primary ensuite with walk-in closet & private full bath. The finished basement provides excellent additional living space, including the third bedroom w/egress window & closet, a generous recreation room, plus an unfinished area ideal for storage. Great location! Roof on house is only about 2 years old. Detached, heated 2-car garage provides plenty of room for vehicles, recreational equipment or hobbies. There is also a storage shed. Move in ready home! Minutes from Andrews University, 30 mins. from Notre Dame University & 25 mins. to downtown St Joseph Lake Michigan beaches!
| Price History | |
|---|---|
| 9/4/2026 | Listed $365,000 |
General Features
| Sewer | Public |
|---|---|
| Heating | Forced Air |
| Cooling | Central Air |
| Appliances | Dryer,Microwave,Range,Refrigerator,Washer |
| Garage Spaces | 2.0 |
| Architectural Style | Ranch |
| Construction Materials | Vinyl Siding |
| Year Built | 1990 |
| Stories Count | 2 |
| Township | Berrien Springs Vllg |
| Property Subtype | Single Family Residence |
| Tax Year | 2026 |
| Waterfront Features | River |
| County | Berrien |
| New Construction | No |
| Property Type | Residential |
| Attached Garage | No |
| Garage Y/N | Yes |
| Total Rooms | 5 |
| Full Baths | 2 |
| Status | Active |
| Directions | Heading South into Berrien Springs on Old 31 which turns into St Joseph Ave which turns into N Cass St take a left onto W Hamilton St and property is straight ahead on N Bluff St with St. Joseph Rive |
| City | Berrien Springs |
| Body of Water | Saint Joseph River |
| High School District | Berrien Springs |
| Lot Size Units | Acres |
| Lot Size Square Feet | 37026.0 |
| Carport Y/N | No |
| Listing Terms | Cash,Conventional |
| Land Lease Y/N | No |
| Tax Annual Amount | 2505.0 |
| Home Warranty Y/N | No |
| Lease Renewal Y/N | No |
| Additional Parcels Y/N | No |
| Rent Control Y/N | No |
| Standard Status | Active |
| Tax Assessed Value | 97019 |
| MobileHomeRemainsYN | No |
| Legal Description | Legal on file for both parcels |
| Senior Community | None |
Interior Features
| Interior Amenities | Ceiling Fan(s),Garage Door Opener,Eat-in Kitchen,Pantry |
|---|---|
| Basement | Crawl Space,Partial |
| Air Conditioning Y/N | Yes |
| Heating Y/N | Yes |
| Fireplace Y/N | No |
| Laundry Features | In Bathroom,Laundry Closet,Main Level |
| Total Bedrooms | 3 |
| Below Grade Finished Area | 470.0 |
| Main Level Bedrooms | 2 |
| Total Baths | 2 |
| Pantry | True |
Exterior Features
| Parking Features | Detached |
|---|---|
| Lot Features | Wooded |
| Water Source | Public |
| Lot Size Area | 0.85 |
| Spa | No |
| Building Area Total | 1380.0 |
| Lot Dimensions | Irregular |
| Lot Size Acres | 0.85 |
| Waterfront Y/N | Yes |
| Crops Included Y/N | No |
| Horse Y/N | No |
| Irrigation Water Rights Y/N | No |
| Private Frontage | True |
Amenities
- Foreclosure
- Views
- Short Sale
- New Construction
- Adult 55+
- Lease To Own
- No HOA Fees
- Furnished
- Primary On Main
- Air Conditioning
- Seller Finance
- Green
- Fixer Upper
- Horse
- Golf
- Fireplace
- Deck
- Garage
- Basement
- Pool
Property vs Single Family Average in 49103
Price
Taxes
Year Built
Visits
 Listing information is provided by Participants of the MichRIC MLS. IDX information is provided exclusively for personal, non-commercial use, and may not be used for any purpose other than to identify prospective properties consumers may be interested in purchasing. Information deemed reliable but not guaranteed. ©: MichRIC MLS. Last Update September 27, 2026 6:44 PM UTC
 IDX provided courtesy of Realcomp II Ltd., via Egdell & Associates Realty and The Originating MLS(found above), © 2026 Realcomp II Ltd. Shareholders. The information being provided is for consumers personal, non-commercial use and may not be used for any purpose other than to identify prospective properties consumers may be interested in purchasing.
 All information regarding a property for sale, rental or financing, school information and public tax records is from sources deemed reliable; PROVIDED, HOWEVER, that representations and warranties are not made about the accuracy thereof, and such information is subject to errors, omissions, updates, modifications, changes of price, rent rates, commissions, prior sales, leases or financing, changes in school boundaries, or withdrawal without notice. All information displayed on this Website should
 © 2026 Florida Gulf Coast MLS (FGCMLS) Information deemed reliable, but not guaranteed. The IDX data relating to real estate for sale on this web site comes in part from the Florida Gulf Coast Multiple Listing Service. The information being provided is for consumers' personal, non-commercial use and may not be used for any purpose other than to identify prospective properties consumers may be interested in purchasing. Information is deemed reliable but not guaranteed.
 This data is up-to-date as of September 27, 2026 6:58 PM UTC Some properties that appear for sale on this website may subsequently have sold and may no longer be available. For the most current information, contact Egdell & Associates Realty.
The information provided is for consumers' personal, non-commercial use and may not be used for any other purpose. The data relating to real estate for sale on this website comes in part from the Broker Reciprocity Program (BR Program) of M.L.S. of Naples,
This data is up-to-date as of September 27, 2026 6:58 PM UTC Some properties that appear for sale on this website may subsequently have sold and may no longer be available. For the most current information, contact Egdell & Associates Realty.
The information provided is for consumers' personal, non-commercial use and may not be used for any other purpose. The data relating to real estate for sale on this website comes in part from the Broker Reciprocity Program (BR Program) of M.L.S. of Naples,
