
Water Views - Primary on Main






















Address
550 W Lake Street, Sand Lake, MI
Price
$ 545,000
Property Attributes
- ID#26049440
- TypeSingle Family
- Listing Status Active
- CountyKent
- CitySand Lake
- Zip49343
- StyleRanch
- Year Built1965
- Taxes$ 1908
- Price$ 545,000
- Bedrooms4
- Full Bathrooms3
- Half Bathrooms0
- Sqr Footage2310
- Lot Size1.57 Acres
Data Source:
Michigan Regional Information Center (MICHRIC)
Property Description
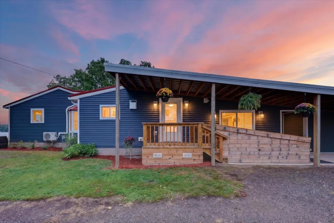
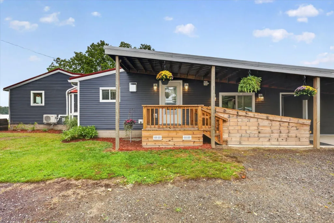
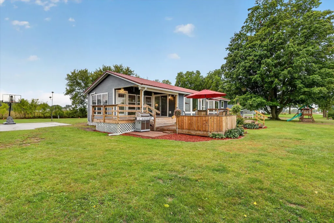
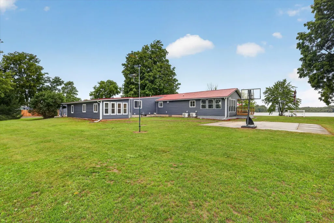
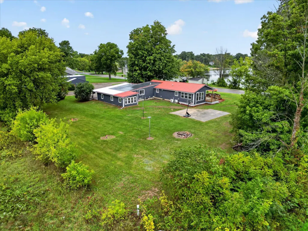
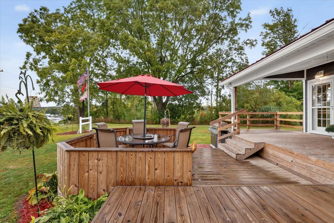
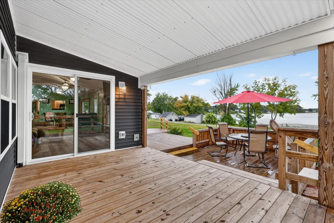
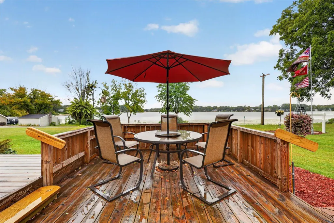
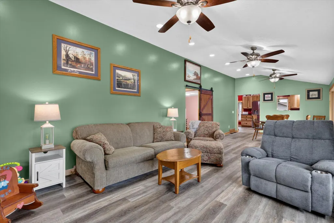
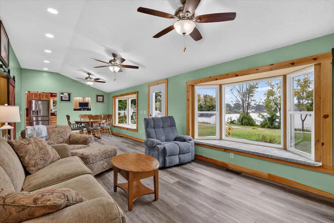
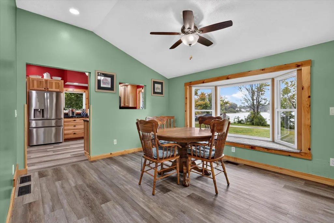
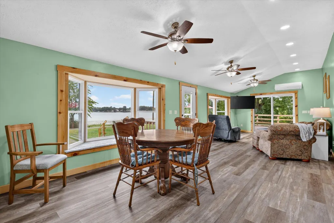
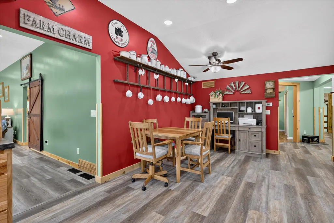
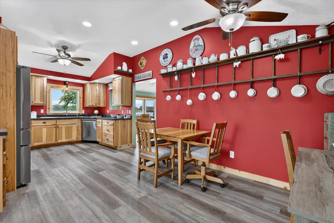
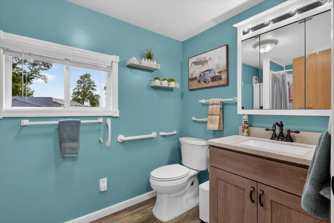
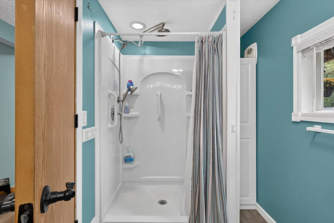
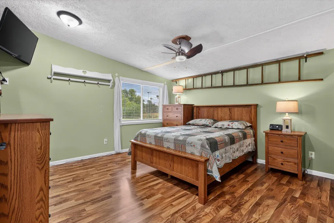
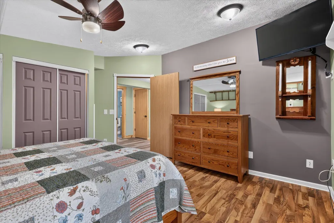
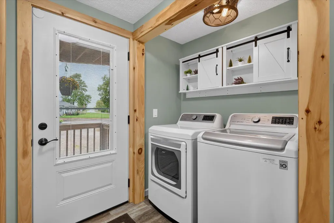
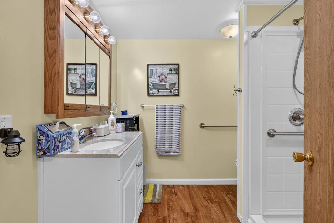
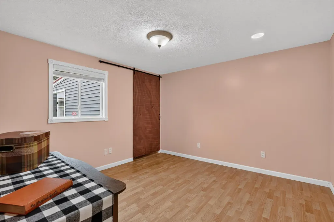
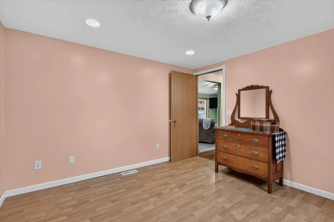
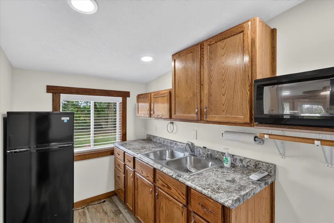
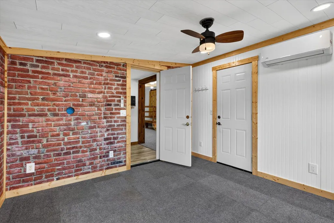
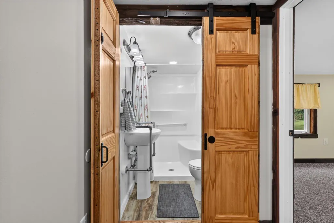
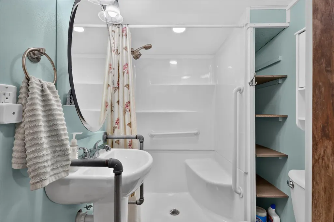
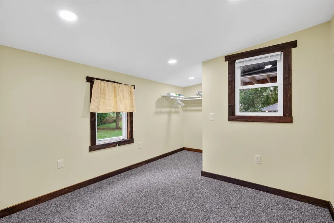
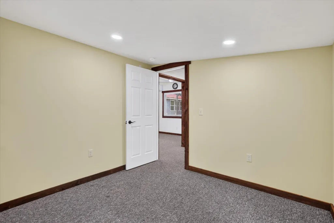
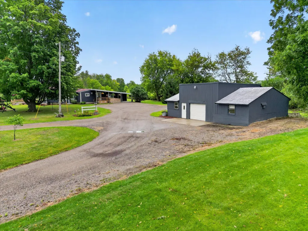
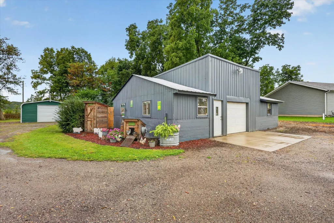
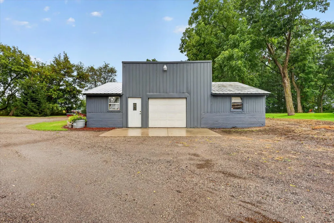
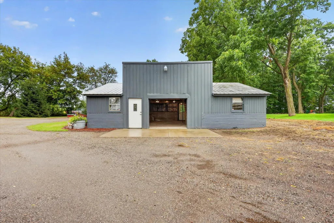
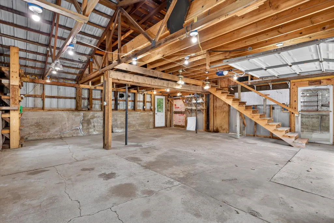
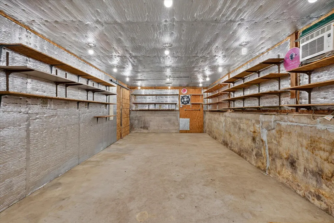
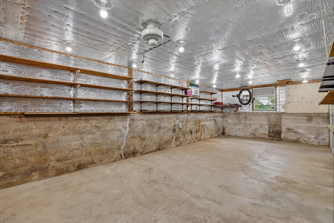
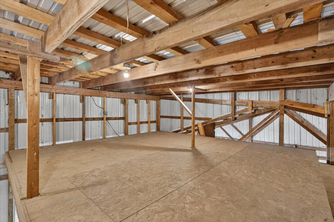
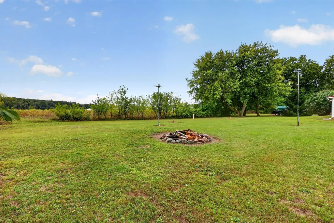
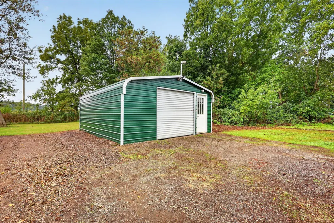
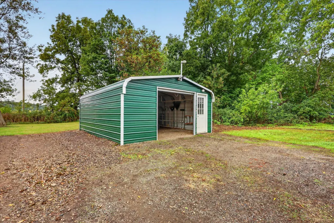
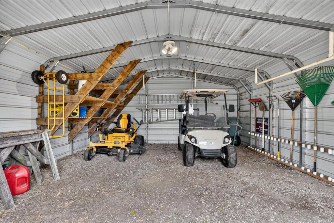
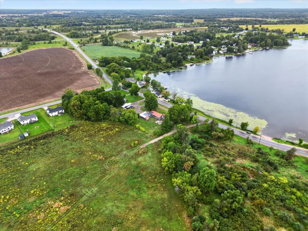
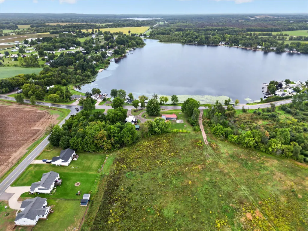
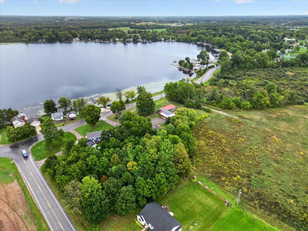
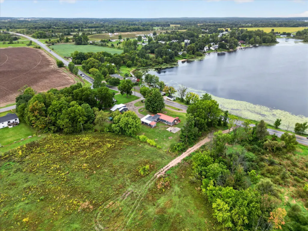
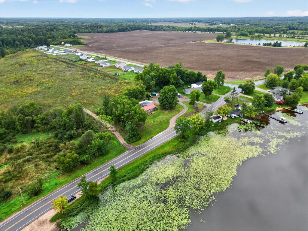
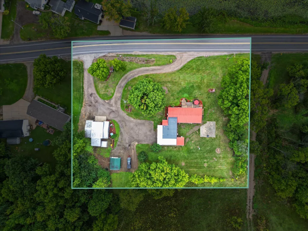
I am excited to share details about this stunning custom-built ranch home offering breathtaking year-round views of Sand Lake and conveniently located across the road from public lake access. Sitting on 1.57 acres, this home features over 2,300 finished square feet filled with updates and exceptional amenities: - Main Living & Kitchen: An open kitchen complete with new countertops, cabinets, and stainless steel appliances. The living room, dining area, and spacious decks overlooking the lake offer ideal spaces for entertaining. - Primary Suite: Includes a private master bedroom/bath - In-Law Suite: Features its own kitchenette, living room, bedroom, and accessible bathroom. - Guest Suite: A separate guest area complete with its own kitchenette, private bathroom, and living space. - Outbuildings: Includes a 17x20 garden shed and an insulated 28x40 pole barn with a full upstairs area providing abundant storage for hobbies. There is so much to mention; it's worth viewing.
| Price History | |
|---|---|
| 9/17/2026 | Listed $545,000 |
General Features
| Sewer | Septic Tank |
|---|---|
| Heating | Forced Air |
| Utilities | Natural Gas Connected,Cable Connected,High-Speed Internet |
| Possession | Close Plus 30 Days |
| Roof | Metal |
| Appliances | Bar Fridge,Dishwasher,Dryer,Microwave,Range,Refrigerator,Washer,Water Softener Owned |
| Garage Spaces | 1 |
| Architectural Style | Ranch |
| Construction Materials | Vinyl Siding |
| Exclusions | Garden - Outhouse, Chicken Coop, Porch (Wooden) Pine Stump, White Bench, Ladder shelf (2), Whiskey Barrels, Water trough |
| Year Built | 1965 |
| Stories Count | 1 |
| Township | Sand Lake Village |
| Property Subtype | Single Family Residence |
| Tax Year | 2025 |
| Ownership | Broker/Agent Owned |
| Waterfront Features | Lake |
| Accessibility | Ramped Entrance,36' or + Hallway,Accessible Bath Sink,Accessible Mn Flr Bedroom,Accessible Mn Flr Full Bath,Covered Entrance,Covered Ramp,Grab Bar Mn Flr Bath,Low Threshold Shower,Accessible Entrance |
| County | Kent |
| New Construction | false |
| Property Type | Residential |
| Attached Garage | false |
| Garage Y/N | true |
| Other Structures | Second Garage,Shed(s),Barn(s),Pole Barn |
| Total Rooms | 13 |
| Full Baths | 3 |
| Status | Active |
| Directions | 131 to Sand Lake exit west on 22 Mile (Lake Street) heading into Sand Lake. Right hand across from the Lake. 550 W Lake Street, Sand Lake |
| City | Sand Lake |
| Body of Water | Sand Lake |
| High School District | Tri County |
| Lot Size Units | Acres |
| Lot Size Square Feet | 68389 |
| Listing Terms | Cash,FHA,Conventional |
| Tax Annual Amount | 1908.72 |
| Standard Status | Active |
| Tax Assessed Value | 77810 |
| Legal Description | 410305151004 PART OF NW 1/4 COM 2255.0 FT N 0D 28M 13S W ALONG W SEC LINE & 213.0 FT N 89D 31M 47S E FROM W 1/4 COR TH N 89D 31M 47S E 290.0 FT TH N 0D 28M 13S W 243.18 FT TO CL OF LAKE ST S 87D 02M 09S W ALONG SD CL 146.18 FT TH WLY 144.52 FT ALONG SD CL ON A 1749.80 FT RAD CURVE TO LT /LONG CHORD BEARS S 84D 40M 11S W 144.48 FT/ TH S 0D 28M 13S E 224.58 FT TO BEG * SEC 5 T10N R10W 1.57 A. SPLIT |
Interior Features
| Interior Amenities | Guest Quarters,Pantry |
|---|---|
| Basement | Partial |
| Flooring | Carpet,Laminate |
| Heating Y/N | true |
| Window Features | Insulated Windows,Bay/Bow |
| Fireplace Y/N | false |
| Laundry Features | Laundry Room |
| Total Bedrooms | 4 |
| Main Level Bedrooms | 4 |
| Total Baths | 3 |
| Pantry | true |
Exterior Features
| Exterior Amenities | Play Equipment,Other |
|---|---|
| Parking Features | Detached |
| Lot Features | Level |
| Water Source | Public |
| Lot Size Area | 1.57 |
| Building Area Total | 2310 |
| Lot Dimensions | 288x201x288x177 |
| Lot Size Acres | 1.57 |
| Waterfront Y/N | false |
| View | true |
Amenities
- Foreclosure
- Views
- Short Sale
- New Construction
- Adult 55+
- Lease To Own
- No HOA Fees
- Furnished
- Primary On Main
- Air Conditioning
- Seller Finance
- Green
- Fixer Upper
- Horse
- Golf
- Fireplace
- Deck
- Garage
- Basement
- Pool
Property vs Single Family Average in 49343
Price
Taxes
Year Built
 Listing information is provided by Participants of the MichRIC MLS. IDX information is provided exclusively for personal, non-commercial use, and may not be used for any purpose other than to identify prospective properties consumers may be interested in purchasing. Information deemed reliable but not guaranteed. ©: MichRIC MLS. Last Update September 22, 2026 2:46 PM UTC
 IDX provided courtesy of Realcomp II Ltd., via Egdell & Associates Realty and The Originating MLS(found above), © 2026 Realcomp II Ltd. Shareholders. The information being provided is for consumers personal, non-commercial use and may not be used for any purpose other than to identify prospective properties consumers may be interested in purchasing.
 All information regarding a property for sale, rental or financing, school information and public tax records is from sources deemed reliable; PROVIDED, HOWEVER, that representations and warranties are not made about the accuracy thereof, and such information is subject to errors, omissions, updates, modifications, changes of price, rent rates, commissions, prior sales, leases or financing, changes in school boundaries, or withdrawal without notice. All information displayed on this Website should
 © 2026 Florida Gulf Coast MLS (FGCMLS) Information deemed reliable, but not guaranteed. The IDX data relating to real estate for sale on this web site comes in part from the Florida Gulf Coast Multiple Listing Service. The information being provided is for consumers' personal, non-commercial use and may not be used for any purpose other than to identify prospective properties consumers may be interested in purchasing. Information is deemed reliable but not guaranteed.
 This data is up-to-date as of September 22, 2026 3:11 PM UTC Some properties that appear for sale on this website may subsequently have sold and may no longer be available. For the most current information, contact Egdell & Associates Realty.
The information provided is for consumers' personal, non-commercial use and may not be used for any other purpose. The data relating to real estate for sale on this website comes in part from the Broker Reciprocity Program (BR Program) of M.L.S. of Naples,
This data is up-to-date as of September 22, 2026 3:11 PM UTC Some properties that appear for sale on this website may subsequently have sold and may no longer be available. For the most current information, contact Egdell & Associates Realty.
The information provided is for consumers' personal, non-commercial use and may not be used for any other purpose. The data relating to real estate for sale on this website comes in part from the Broker Reciprocity Program (BR Program) of M.L.S. of Naples,
