
Primary on Main









Address
4604 Cleveland Avenue, Stevensville, MI
Price
$ 325,000
Property Attributes
- ID#26049511
- TypeSingle Family
- Listing Status Active
- CountyBerrien
- CityStevensville
- Zip49127
- StyleCape Cod
- Year Built1951
- Taxes$ 3527
- Price$ 325,000
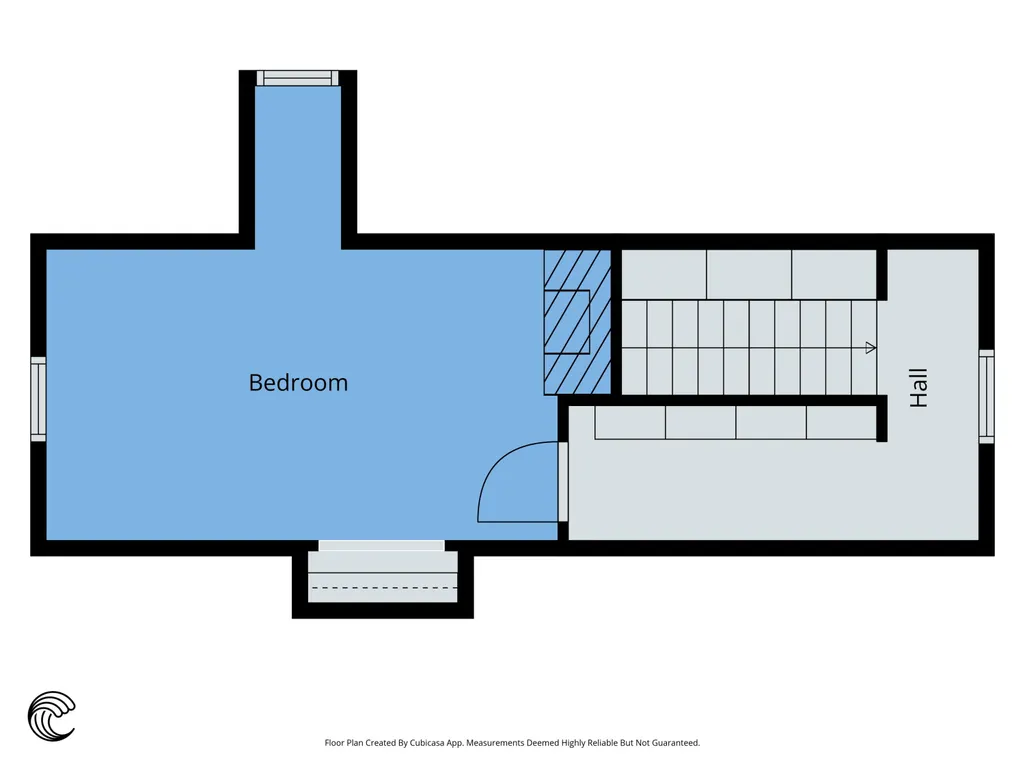
- Bedrooms3
- Full Bathrooms1
- Half Bathrooms0
- Sqr Footage1270
- Lot Size0.34 Acres
Data Source:
Michigan Regional Information Center (MICHRIC)
Property Description
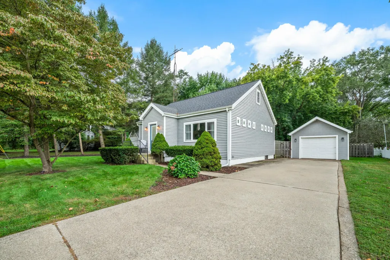
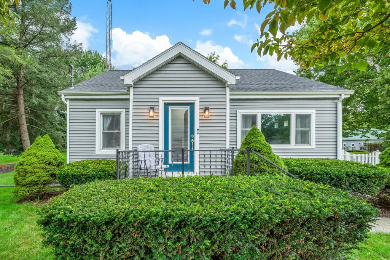
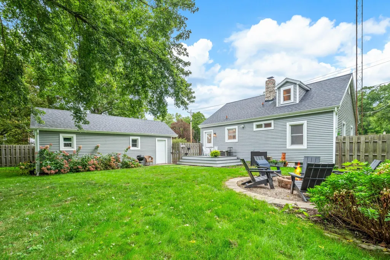
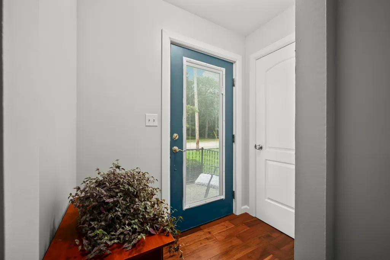
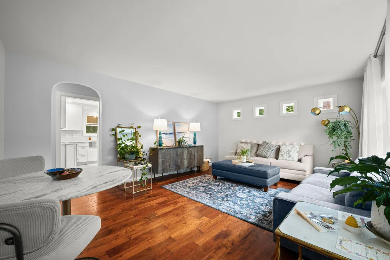
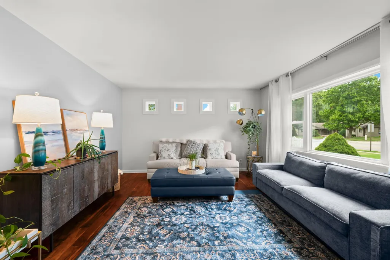
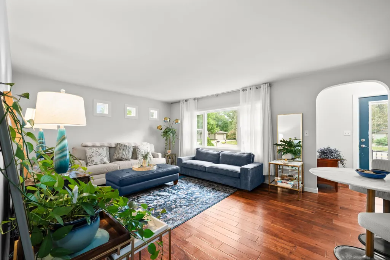
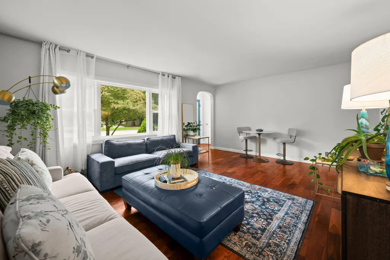
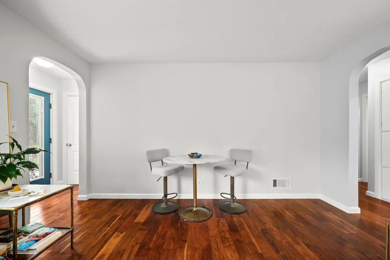
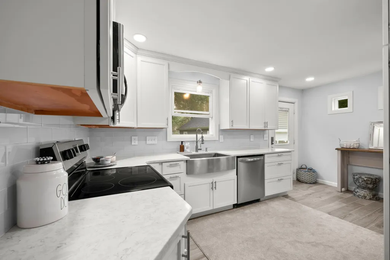
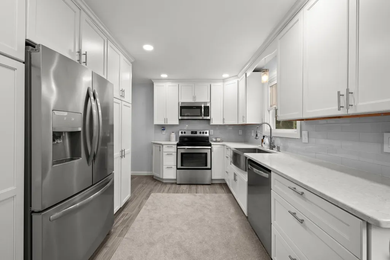
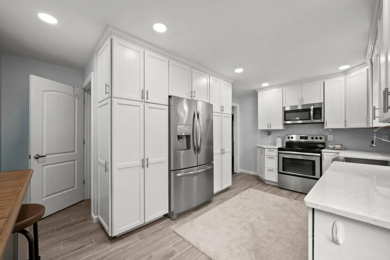
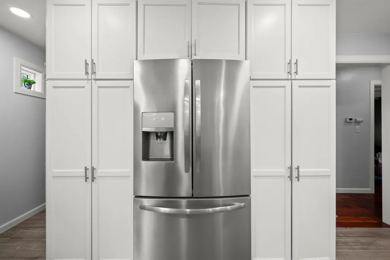
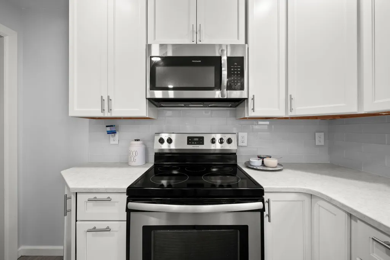
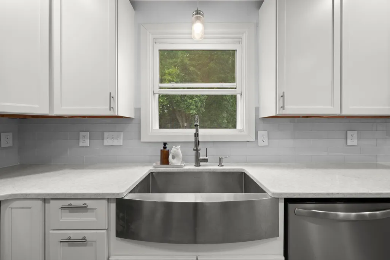
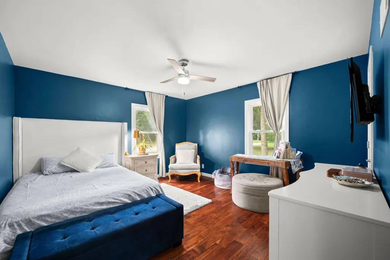
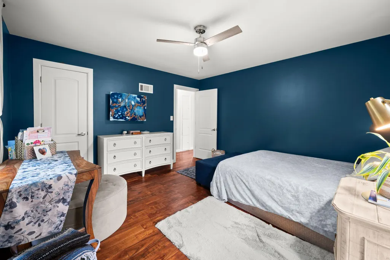
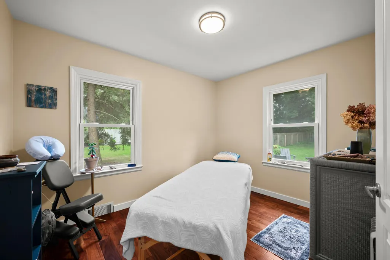
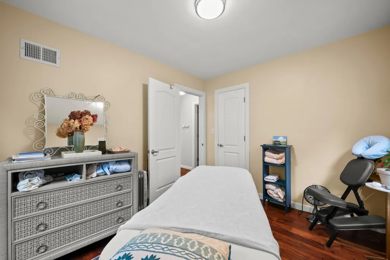
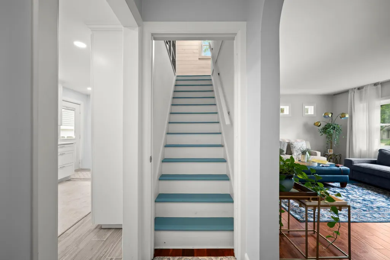
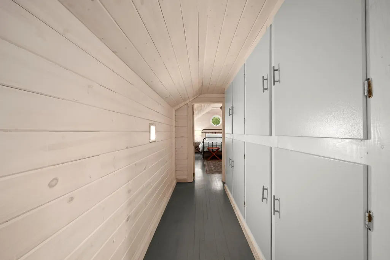
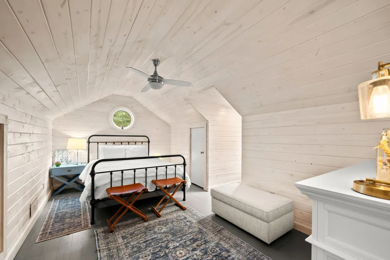
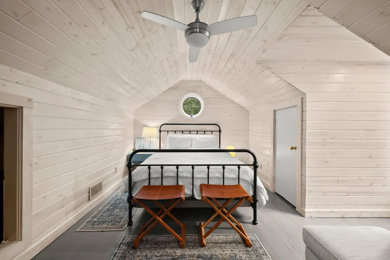
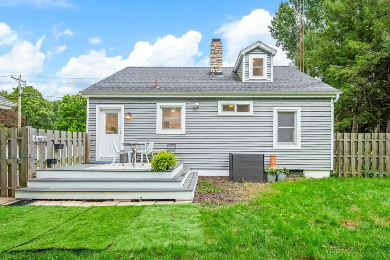
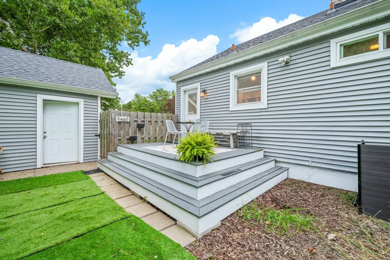
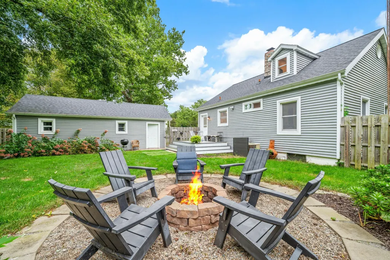
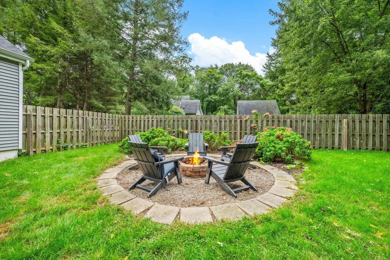
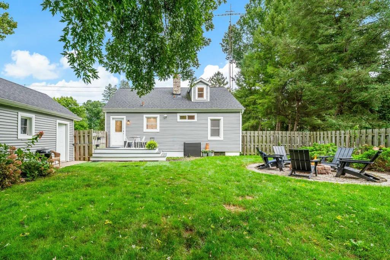
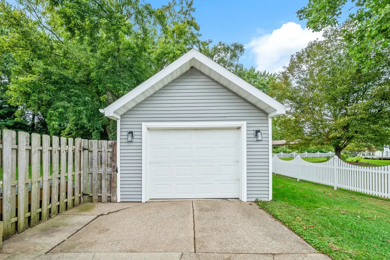
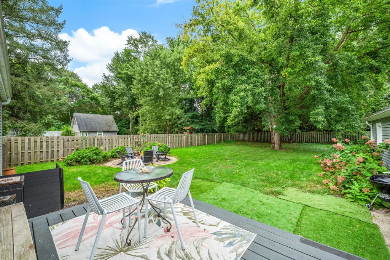
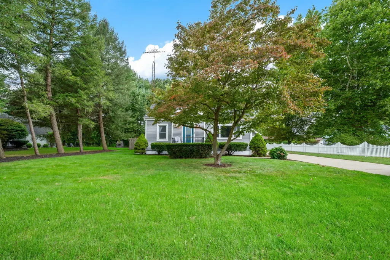
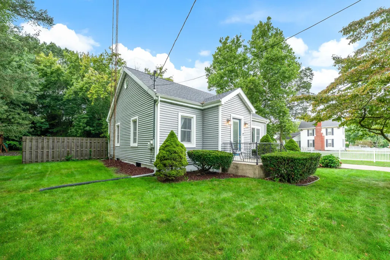
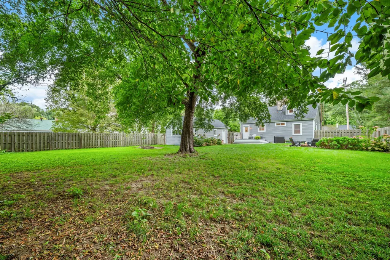
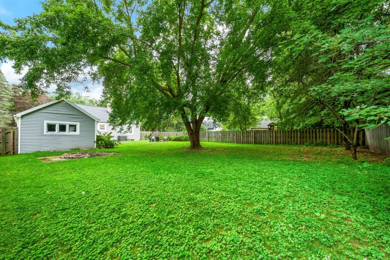
This charming 3 bedroom, 1 bath Cape Cod home blends classic character with modern updates. Step inside to find warm hardwood floors and a spacious living room perfect for daily life or entertaining. The beautifully updated kitchen features sleek quartz countertops and thoughtfully designed floor-to-ceiling cabinetry that offers abundant storage while creating a polished, cohesive look. Central air conditioning, natural gas forced air furnace and public water & sewer adds to the home's everyday comfort. Main level has been freshly painted and home features new window screens. Outside, enjoy a large fenced backyard with a deck and fire pit, perfect for outdoor gatherings and relaxation. The detached oversized one-car garage includes a new garage door opener. Home & Garage feature New Roofs & New Vinyl Siding, both installed in 2021. Located in the sought-after Lakeshore School District and minutes from Lake Michigan Beaches, Downtown St. Joseph & Local Festivities.
| Price History | |
|---|---|
| 9/17/2026 | Listed $325,000 |
General Features
| Sewer | Public |
|---|---|
| Heating | Forced Air |
| Cooling | Central Air |
| Roof | Composition |
| Appliances | Dishwasher,Disposal,Dryer,Range,Refrigerator,Washer |
| Garage Spaces | 1 |
| Architectural Style | Cape Cod |
| Construction Materials | Vinyl Siding |
| Year Built | 1951 |
| Stories Count | 2 |
| Township | Lincoln Twp |
| Property Subtype | Single Family Residence |
| Tax Year | 2026 |
| County | Berrien |
| New Construction | false |
| Property Type | Residential |
| Attached Garage | false |
| Garage Y/N | true |
| Total Rooms | 5 |
| Full Baths | 1 |
| Status | Active |
| Directions | Cleveland Ave between W Marquette Woods Rd and Glenlord Rd. |
| City | Stevensville |
| High School District | Lakeshore |
| Lot Size Units | Acres |
| Lot Size Square Feet | 14810 |
| Carport Y/N | No |
| Listing Terms | Cash,Conventional |
| Land Lease Y/N | No |
| Tax Annual Amount | 3527 |
| Home Warranty Y/N | No |
| Lease Renewal Y/N | No |
| Additional Parcels Y/N | No |
| Rent Control Y/N | No |
| Virtual Tour | https://listings.chilkatmedia.com/4604-Cleveland-Ave-Stevensville-MI-49127-USA?mls= |
| Standard Status | Active |
| Occupancy Type | Owner |
| Tax Assessed Value | 150100 |
| MobileHomeRemainsYN | No |
| Legal Description | BEG 659.60' S00DEG31'E OF E1/4 PST SEC 15 T5S R19W TH S00DEG31'E 75' TH S89DEG17'42"W 200' TH N00DEG31'W 75' TH N89DEG17'42"E 200' TO POB UNREC SURV |
| Senior Community | None |
Interior Features
| Interior Amenities | Ceiling Fan(s),Garage Door Opener |
|---|---|
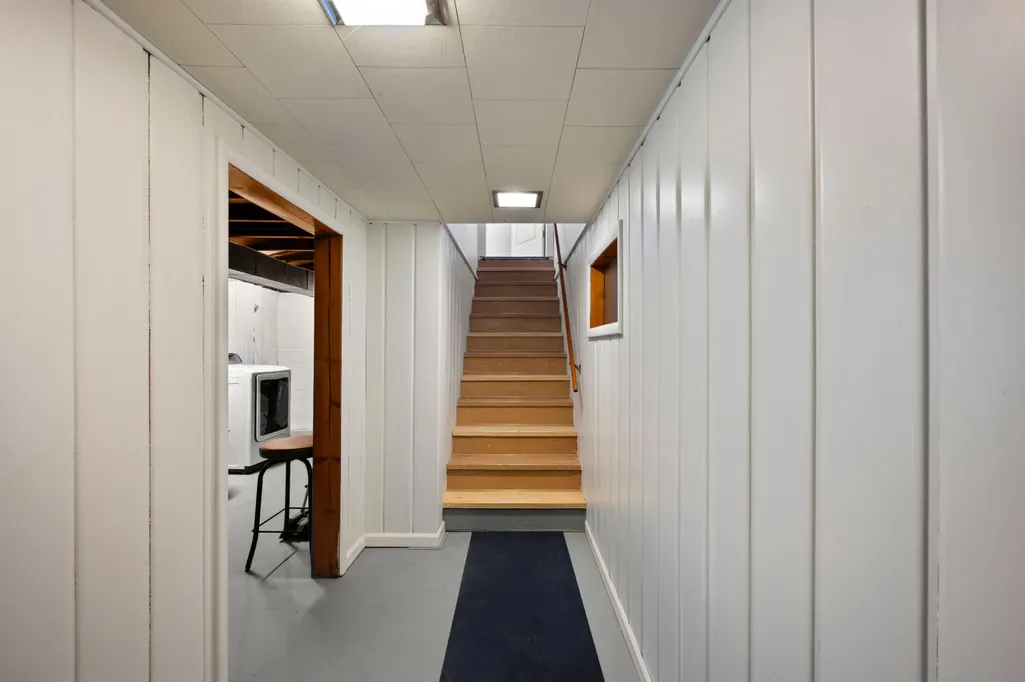
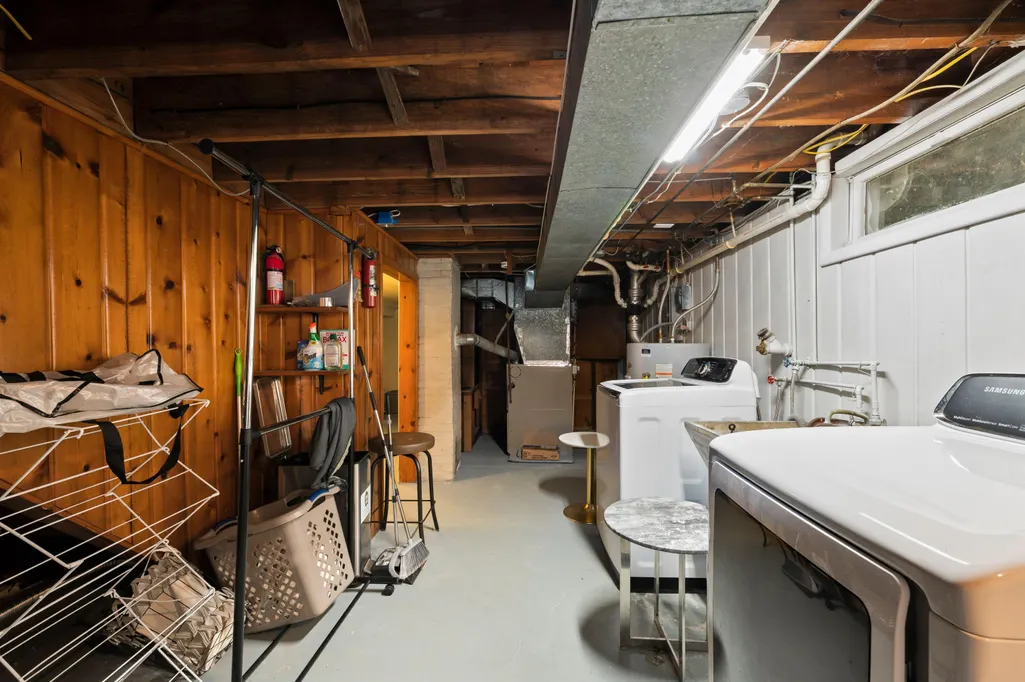
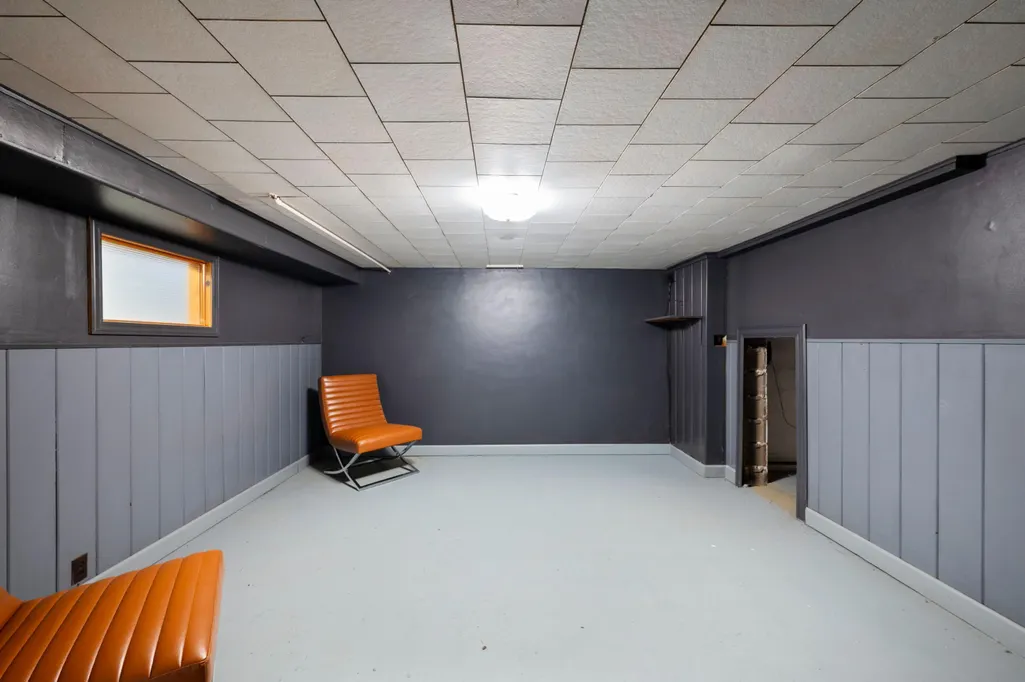
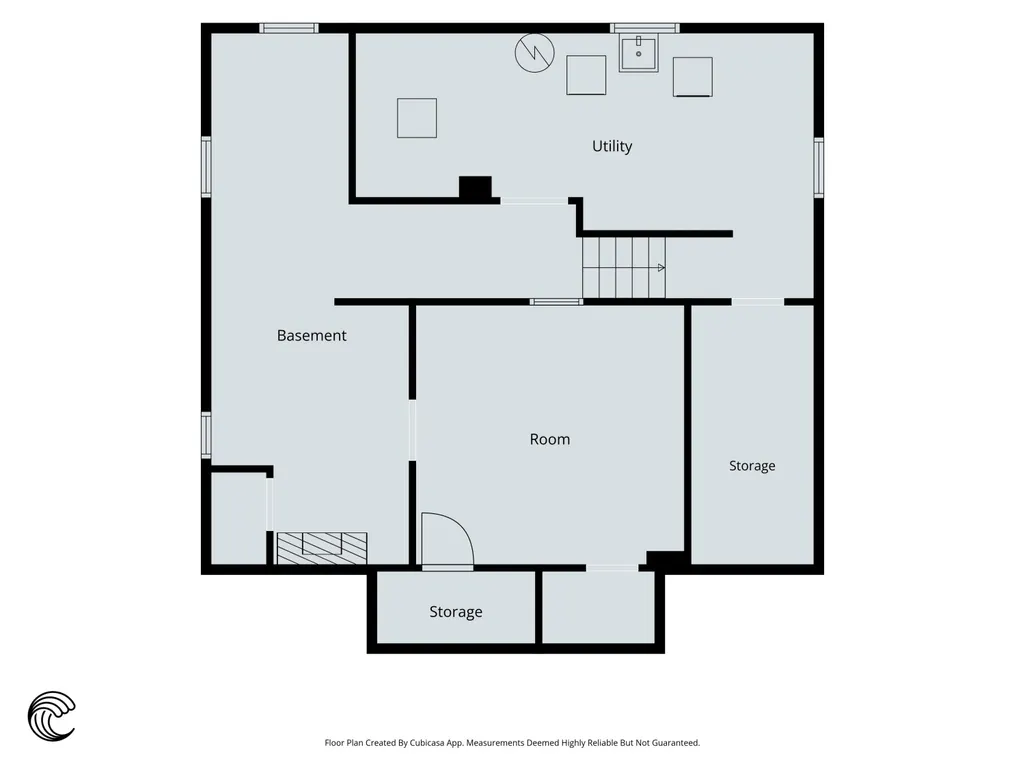
| Basement | Full |
| Flooring | Wood |
| Air Conditioning Y/N | true |
| Heating Y/N | true |
| Fireplace Y/N | false |
| Laundry Features | In Basement |
| Total Bedrooms | 3 |
| Main Level Bedrooms | 2 |
| Total Baths | 1 |
Exterior Features
| Parking Features | Detached |
|---|---|
| Lot Features | Sidewalk |
| Water Source | Public |
| Lot Size Area | 0.34 |
| Spa | No |
| Building Area Total | 1270 |
| Lot Dimensions | 75x161x75x159 |
| Lot Size Acres | 0.34 |
| Waterfront Y/N | false |
| Crops Included Y/N | No |
| Horse Y/N | No |
| Irrigation Water Rights Y/N | No |
Amenities
- Foreclosure
- Views
- Short Sale
- New Construction
- Adult 55+
- Lease To Own
- No HOA Fees
- Furnished
- Primary On Main
- Air Conditioning
- Seller Finance
- Green
- Fixer Upper
- Horse
- Golf
- Fireplace
- Deck
- Garage
- Basement
- Pool
Property vs Single Family Average in 49127
Price
Taxes
Year Built
 Listing information is provided by Participants of the MichRIC MLS. IDX information is provided exclusively for personal, non-commercial use, and may not be used for any purpose other than to identify prospective properties consumers may be interested in purchasing. Information deemed reliable but not guaranteed. ©: MichRIC MLS. Last Update September 23, 2026 1:56 PM UTC
 IDX provided courtesy of Realcomp II Ltd., via Egdell & Associates Realty and The Originating MLS(found above), © 2026 Realcomp II Ltd. Shareholders. The information being provided is for consumers personal, non-commercial use and may not be used for any purpose other than to identify prospective properties consumers may be interested in purchasing.
 All information regarding a property for sale, rental or financing, school information and public tax records is from sources deemed reliable; PROVIDED, HOWEVER, that representations and warranties are not made about the accuracy thereof, and such information is subject to errors, omissions, updates, modifications, changes of price, rent rates, commissions, prior sales, leases or financing, changes in school boundaries, or withdrawal without notice. All information displayed on this Website should
 © 2026 Florida Gulf Coast MLS (FGCMLS) Information deemed reliable, but not guaranteed. The IDX data relating to real estate for sale on this web site comes in part from the Florida Gulf Coast Multiple Listing Service. The information being provided is for consumers' personal, non-commercial use and may not be used for any purpose other than to identify prospective properties consumers may be interested in purchasing. Information is deemed reliable but not guaranteed.
 This data is up-to-date as of September 23, 2026 4:06 PM UTC Some properties that appear for sale on this website may subsequently have sold and may no longer be available. For the most current information, contact Egdell & Associates Realty.
The information provided is for consumers' personal, non-commercial use and may not be used for any other purpose. The data relating to real estate for sale on this website comes in part from the Broker Reciprocity Program (BR Program) of M.L.S. of Naples,
This data is up-to-date as of September 23, 2026 4:06 PM UTC Some properties that appear for sale on this website may subsequently have sold and may no longer be available. For the most current information, contact Egdell & Associates Realty.
The information provided is for consumers' personal, non-commercial use and may not be used for any other purpose. The data relating to real estate for sale on this website comes in part from the Broker Reciprocity Program (BR Program) of M.L.S. of Naples,
