
Open House Tue, Sep 29th 5:00 PM - 7:00 PM - Price Reduction









Address
12126 Linden Road, Fenton, MI
Price
$ 399,999
Property Attributes
- ID#20261070254
- TypeSingle Family
- Listing Status Active
- CountyGENESEE
- CityFenton
- AreaFenton Twp
- Zip48451
- StyleSplit Level
- Year Built1976
- Taxes$ 4368
- Price$ 399,999
- Bedrooms4
- Full Bathrooms2
- Half Bathrooms0
- Sqr Footage2007
- Lot Size1.87 Acres
Data Source:
RealComp
Property Description
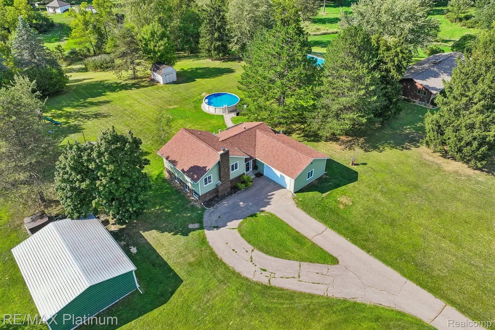
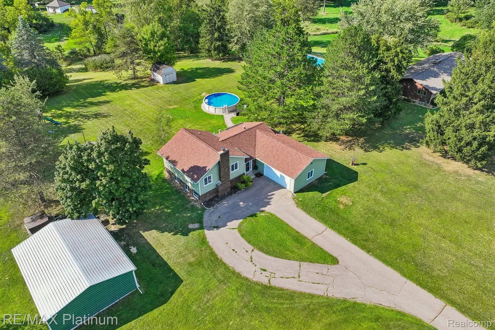
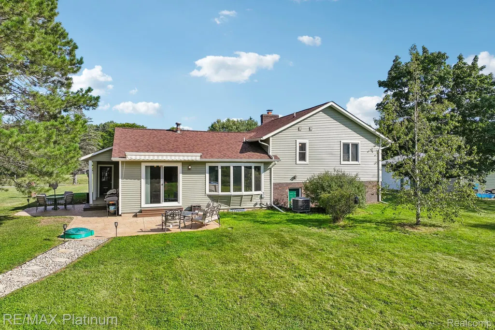
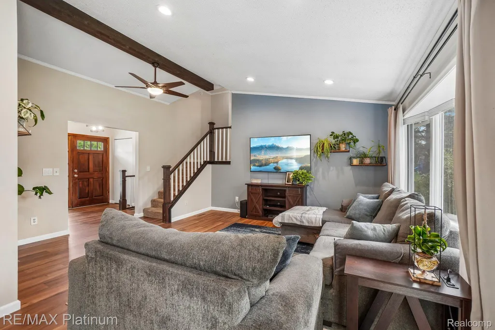
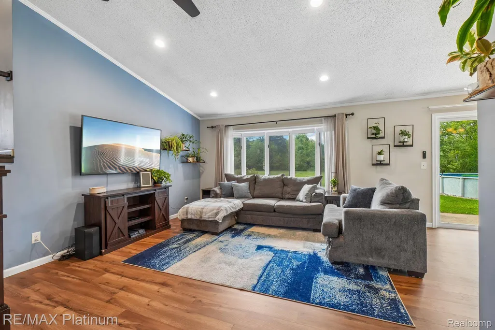
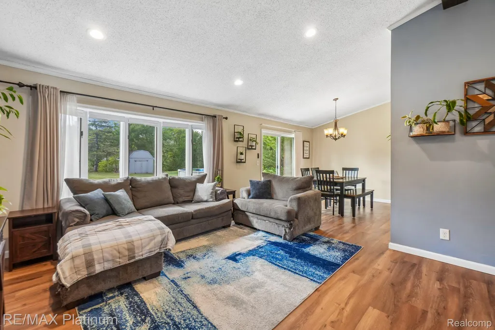
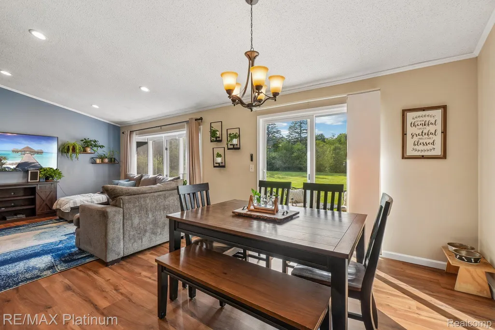
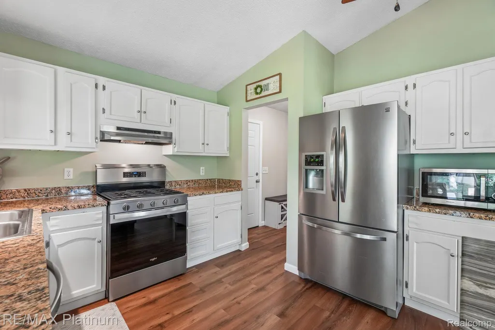
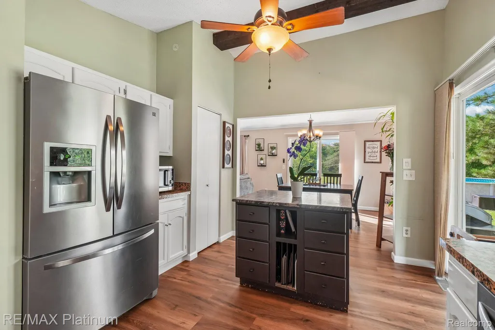
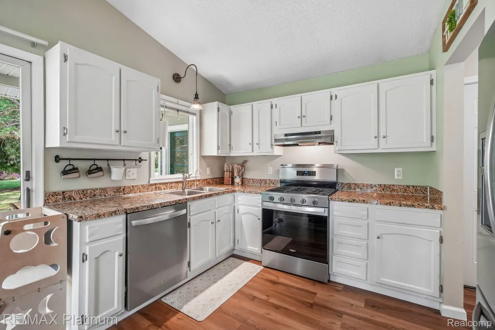
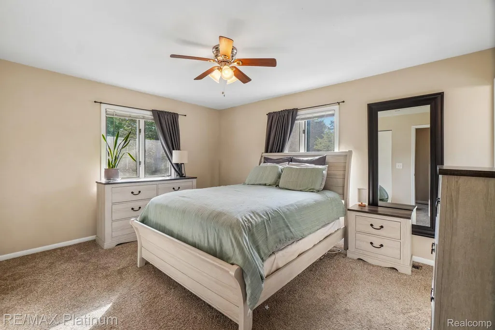
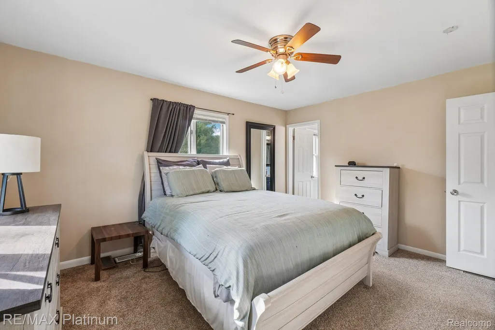
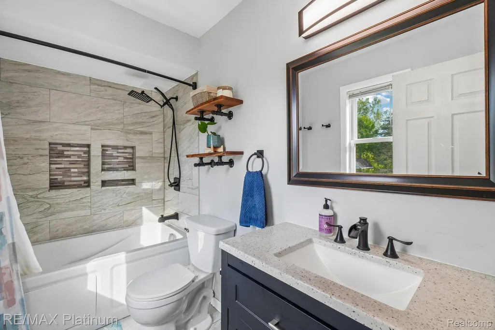
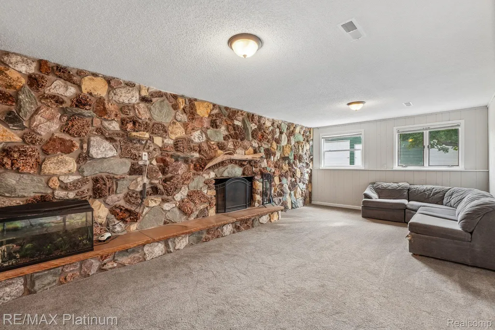
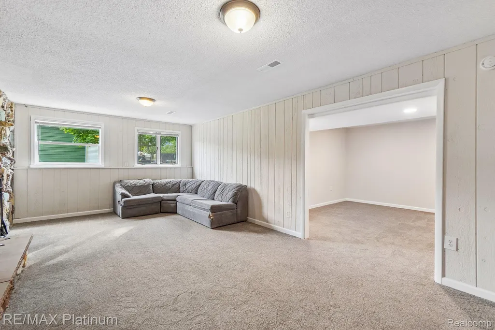
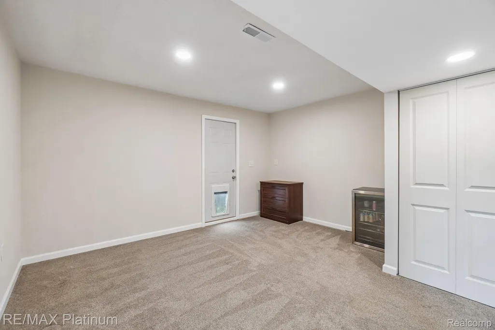
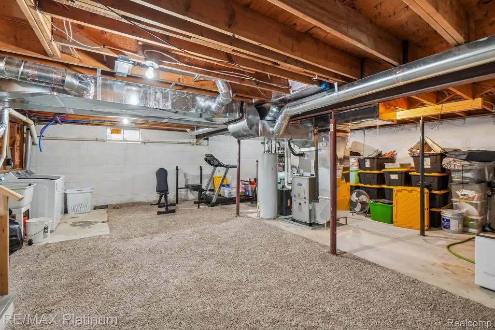
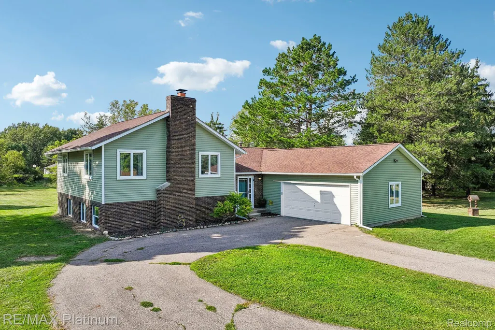
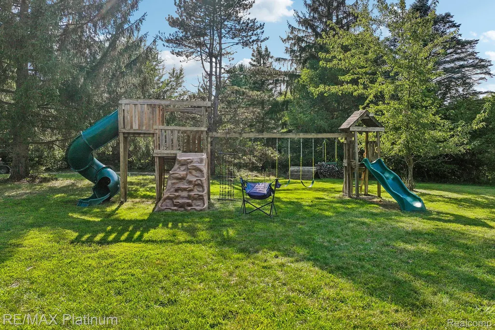
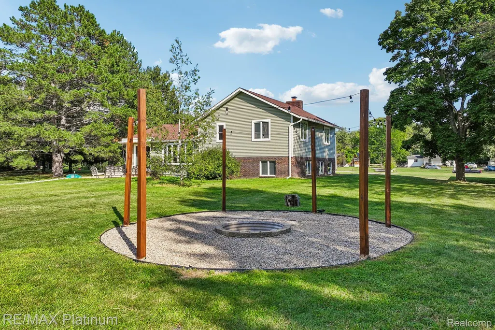
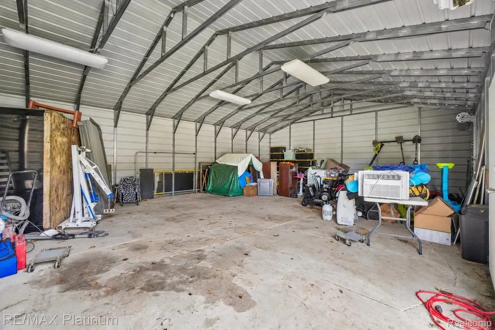
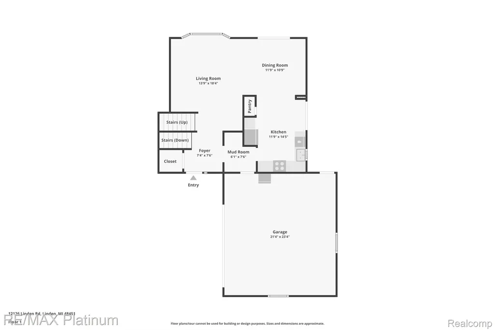
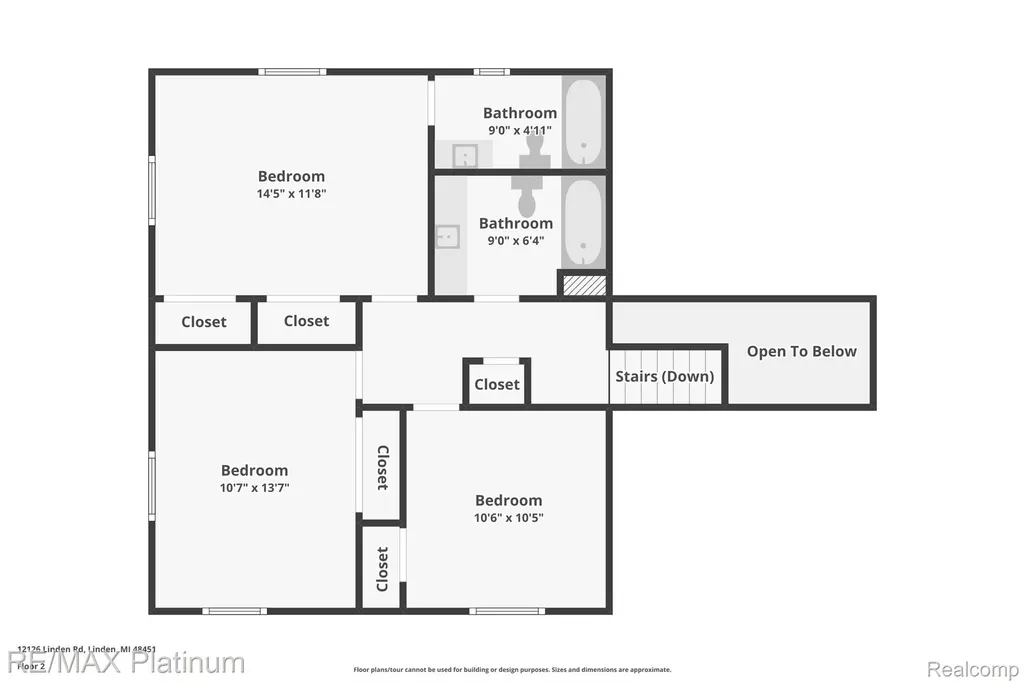
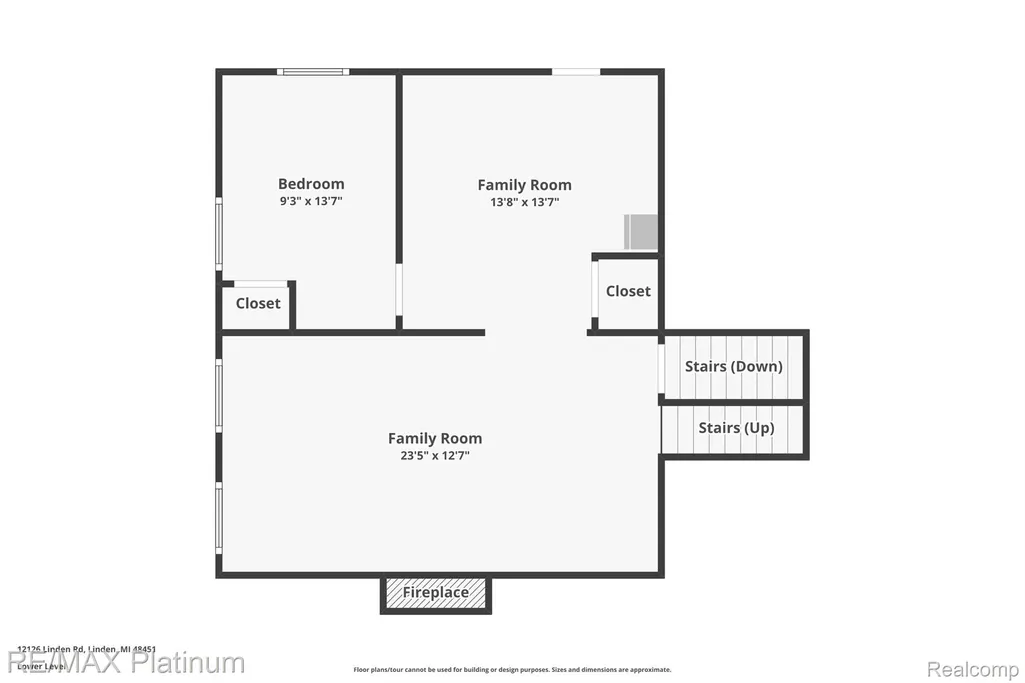
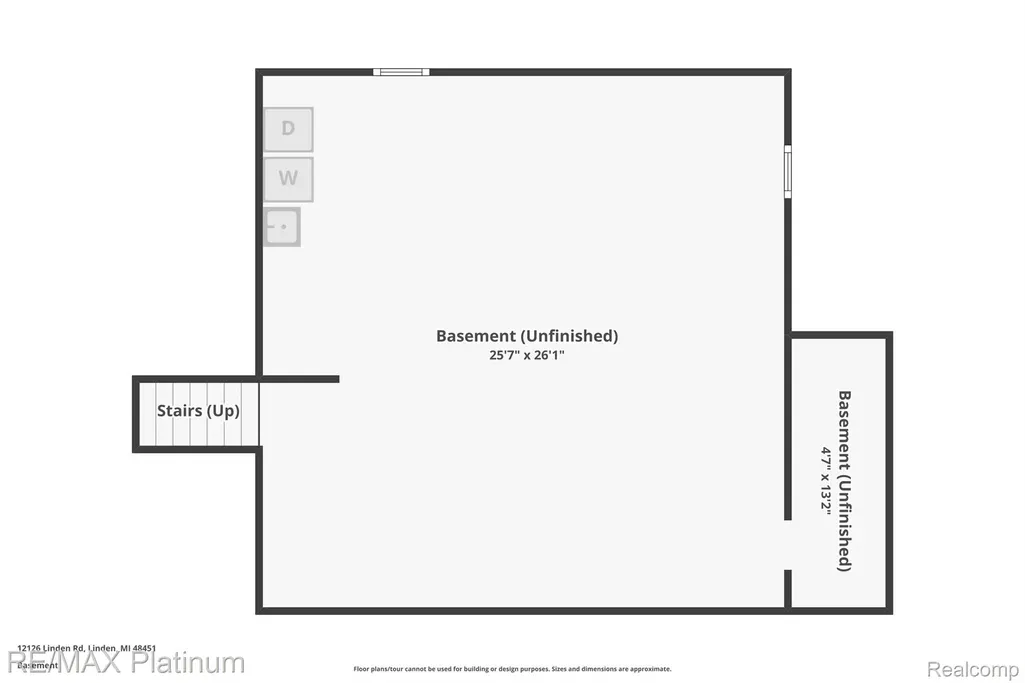
Move right in and enjoy the space, flexibility, and major improvements offered by this updated 4-bedroom quad-level home set well back from the road on approximately 1.87 acres. The welcoming entry level brings the kitchen, dining, and living room together as the heart of the home, creating an easy setting for everyday meals and conversation. Upstairs, three bedrooms and both full baths provide a primary suite and comfortable private living space. The lower level adds a fourth bedroom and a versatile family area that can serve as a media room, playroom, home office, or guest space. A separate basement below provides additional storage and room for household needs. Outside, there is plenty of space to enjoy every season. Spend summer afternoons around the above-ground pool, unwind on the poured patio, or gather around the firepit as the evening sets in. The attached 2-car garage handles everyday parking and storage, while the spacious 26' x 34' pole barn (with a concrete floor, electrical wiring, and lights) offers plenty of room for hobbies, tools, equipment, or recreational gear. A thoughtful series of improvements completed from 2020 through 2026 includes vinyl siding and gutters, LVP flooring, upstairs and downstairs carpet, furnace, central A/C and forced-air conversion, roof, well pump, electrical panel, poured patio, French drain, primary bath remodel and reglazing of the second full-bath tub. With nearly two acres, flexible living areas, and valuable indoor and outdoor spaces, this home is ready for its next owners to settle in and make it their own.
| Price History | |
|---|---|
| 9/8/2026 | Listed $415,000 |
| 9/23/2026 | 4$399,999 |
General Features
| Sewer | SepticTank |
|---|---|
| Heating | ForcedAir, NaturalGas |
| Cooling | AtticFan, CeilingFans, CentralAir |
| Possession | ClosePlus31to60Days |
| Roof | Asphalt |
| Appliances | Dishwasher, Disposal, FreeStandingGasRange, FreeStandingRefrigerator, Microwave, RangeHood, StainlessSteelAppliances, WaterSoftenerRented |
| Garage Spaces | 2.0 |
| Patio/Porch Features | Patio |
| Architectural Style | SplitLevel |
| Pool Features | AboveGround |
| Security Features | SmokeDetectors |
| Construction Materials | Brick, VinylSiding |
| Exclusions | Exclusion(s) Exist |
| Year Built | 1976 |
| Electric | Volts220 |
| Levels | QuadLevel |
| Property Subtype | SingleFamilyResidence |
| County | Genesee |
| New Construction | No |
| Property Type | Residential |
| HOA | No |
| Attached Garage | Yes |
| Garage Y/N | Yes |
| Other Structures | PoleBarn |
| Total Rooms | 10 |
| Full Baths | 2 |
| Status | Active |
| Directions | Thompson Road west to Linden Road; left on Linden Road. Home is on the right. |
| City | FentonCity_Genesee |
| Disclosures | ExclusionsExist, TaxesHomesteadExempt |
| Entry Location | GroundLevel |
| Senior Community Y/N | No |
| High School District | Linden |
| MLS Area | Area08121FentonTwp |
| Lot Size Units | Acres |
| Carport Y/N | No |
| Land Lease Y/N | No |
| Tax Annual Amount | 4368.0 |
| Home Warranty Y/N | No |
| Lease Renewal Y/N | No |
| Additional Parcels Y/N | No |
| Lease Considered Y/N | No |
| Rent Control Y/N | No |
| Standard Status | Active |
| Occupancy Type | Owner |
| Tax Assessed Value | 127515 |
| Expected Active Date | 2026-09-11 |
| MobileHomeRemainsYN | No |
| PostalCity | Linden_Genesee |
| Legal Description | LOT 3 STILLMEADOW (77) |
Interior Features
| Interior Amenities | ProgrammableThermostat |
|---|---|
| Basement | Unfinished |
| Fireplace Features | FamilyRoom, WoodBurning |
| Basement (Y/N) | Yes |
| Air Conditioning Y/N | Yes |
| Heating Y/N | Yes |
| Fireplace Y/N | Yes |
| Above Grade Finished Area | 2007.0 |
| Laundry Features | ElectricDryerHookup, WasherHookup |
| Total Bedrooms | 4 |
| WaterHeaterFuel | NaturalGas |
| LivingAreaSource | PublicRecords |
| Above Grade Finished Area Unit Type | SquareFeet |
| Total Baths | 2 |
Exterior Features
| Exterior Amenities | Awnings |
|---|---|
| Parking Features | TwoCarGarage, Attached, Driveway, ElectricityinGarage, GarageDoorOpener |
| Water Source | Well |
| Foundation Details | Basement, Block |
| Spa | No |
| Lot Dimensions | 200x449x233x342 |
| Lot Size Acres | 1.87 |
| Waterfront Y/N | No |
| Road Frontage Type | Paved |
| Crops Included Y/N | No |
| Horse Y/N | No |
| Irrigation Water Rights Y/N | No |
Amenities
- Foreclosure
- Views
- Short Sale
- New Construction
- Adult 55+
- Lease To Own
- No HOA Fees
- Furnished
- Primary On Main
- Air Conditioning
- Seller Finance
- Green
- Fixer Upper
- Horse
- Golf
- Fireplace
- Deck
- Garage
- Basement
- Pool
 IDX provided courtesy of Realcomp II Ltd., via Egdell & Associates Realty and The Originating MLS(found above), © 2026 Realcomp II Ltd. Shareholders. Shareholders. The information being provided is for consumers personal, non-commercial use and may not be used for any purpose other than to identify prospective properties consumers may be interested in purchasing.
Data is updated as of September 28, 2026 5:50 PM UTC Information deemed reliable but not guaranteed.
The data relating to real estate on this web site comes in part from the Internet Data Exchange (IDX) Program of Realcomp Ltd
Property vs Single Family Average in 48451
Price
Taxes
Year Built
Visits
 Listing information is provided by Participants of the MichRIC MLS. IDX information is provided exclusively for personal, non-commercial use, and may not be used for any purpose other than to identify prospective properties consumers may be interested in purchasing. Information deemed reliable but not guaranteed. ©: MichRIC MLS. Last Update September 28, 2026 6:29 PM UTC
 All information regarding a property for sale, rental or financing, school information and public tax records is from sources deemed reliable; PROVIDED, HOWEVER, that representations and warranties are not made about the accuracy thereof, and such information is subject to errors, omissions, updates, modifications, changes of price, rent rates, commissions, prior sales, leases or financing, changes in school boundaries, or withdrawal without notice. All information displayed on this Website should
 © 2026 Florida Gulf Coast MLS (FGCMLS) Information deemed reliable, but not guaranteed. The IDX data relating to real estate for sale on this web site comes in part from the Florida Gulf Coast Multiple Listing Service. The information being provided is for consumers' personal, non-commercial use and may not be used for any purpose other than to identify prospective properties consumers may be interested in purchasing. Information is deemed reliable but not guaranteed.
 This data is up-to-date as of September 28, 2026 6:59 PM UTC Some properties that appear for sale on this website may subsequently have sold and may no longer be available. For the most current information, contact Egdell & Associates Realty.
The information provided is for consumers' personal, non-commercial use and may not be used for any other purpose. The data relating to real estate for sale on this website comes in part from the Broker Reciprocity Program (BR Program) of M.L.S. of Naples,
This data is up-to-date as of September 28, 2026 6:59 PM UTC Some properties that appear for sale on this website may subsequently have sold and may no longer be available. For the most current information, contact Egdell & Associates Realty.
The information provided is for consumers' personal, non-commercial use and may not be used for any other purpose. The data relating to real estate for sale on this website comes in part from the Broker Reciprocity Program (BR Program) of M.L.S. of Naples,
