
Waterfront
























Address
8335 Byron Garden Drive Sw, Byron Twp, MI
Price
$ 1,195,000
Property Attributes
- ID#65026033746
- TypeSingle Family
- Listing Status Active
- CountyKENT
- CityByron Twp
- AreaByron Twp
- NeighborhoodBYRON GARDENS
- Zip49315
- StyleRanch
- Year Built1994
- Taxes$ 20000
- Price$ 1,195,000
- Bedrooms5
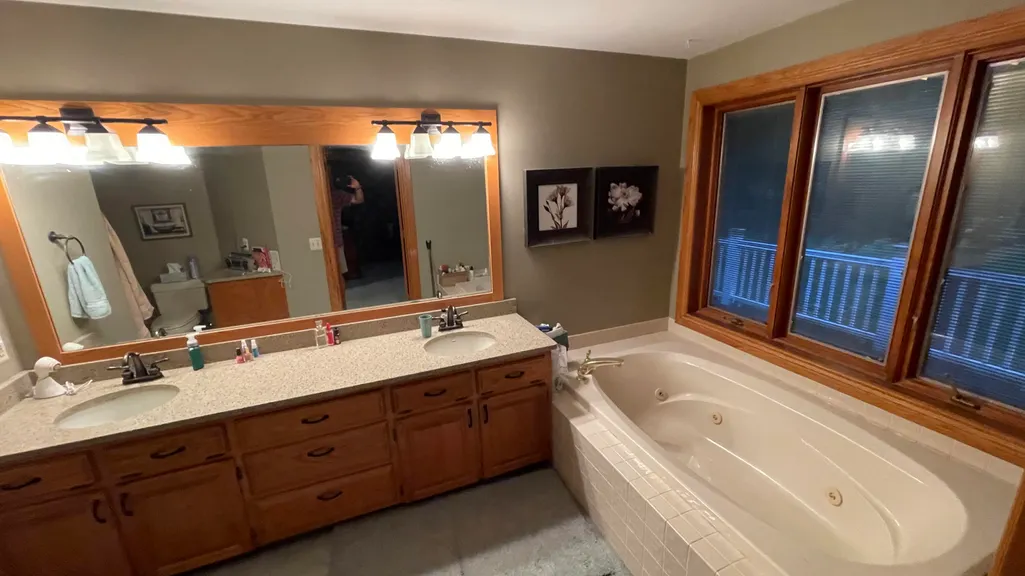
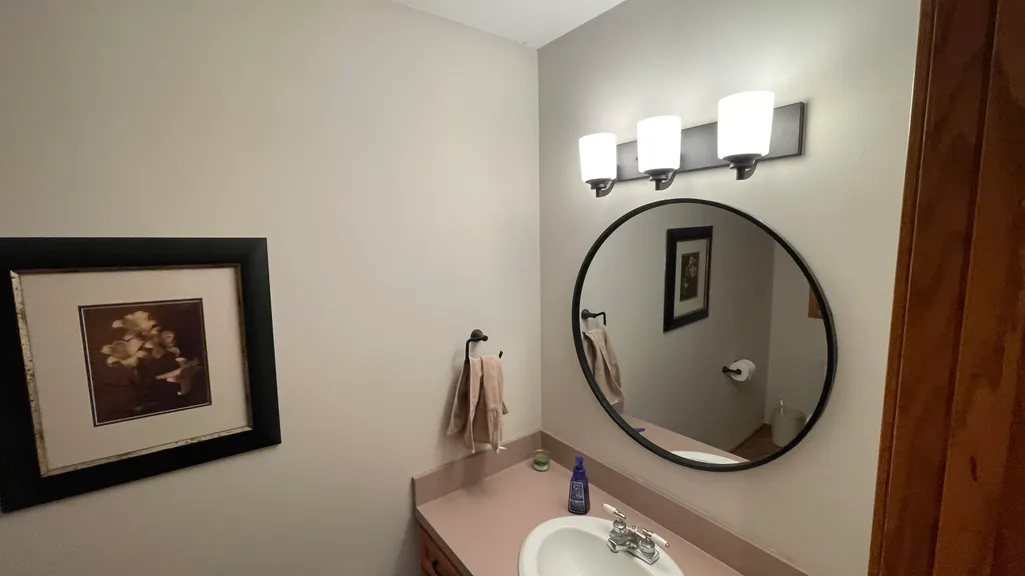
- Full Bathrooms3
- Half Bathrooms1
- Sqr Footage4652
- Lot Size11.02 Acres
Data Source:
RealComp
Property Description
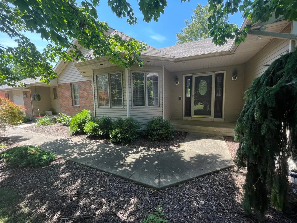
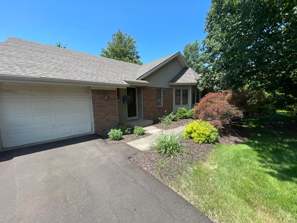
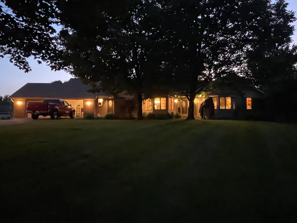
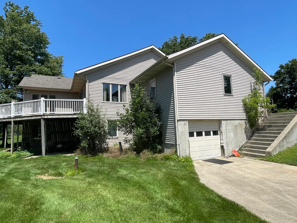
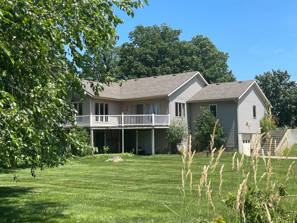
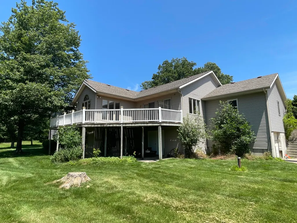
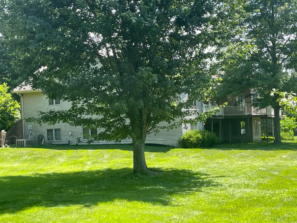
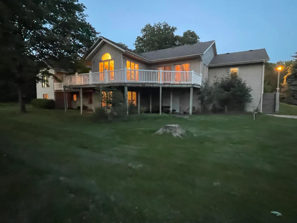
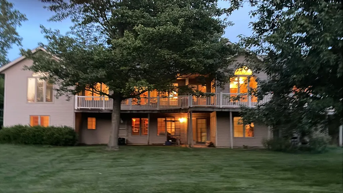
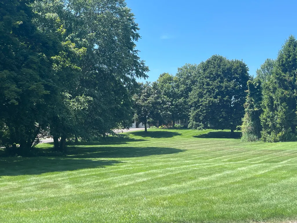
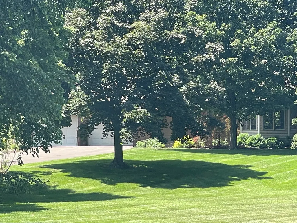
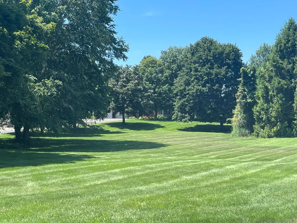
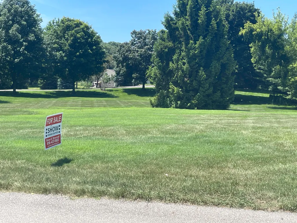
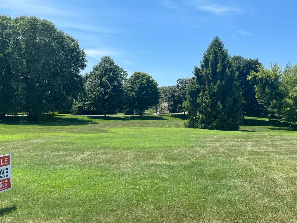
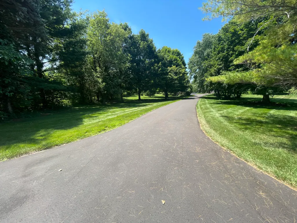
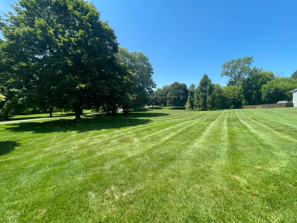
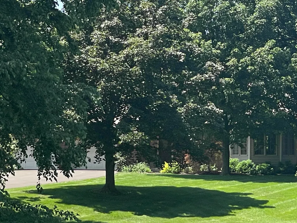
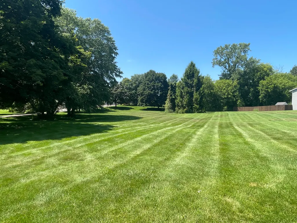
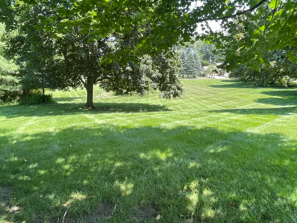
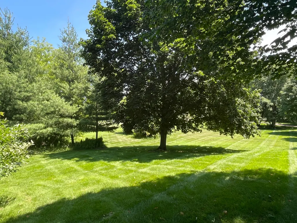
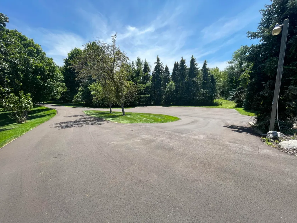
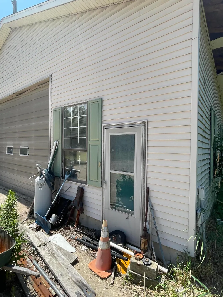
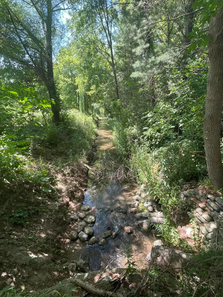
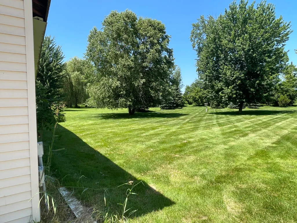
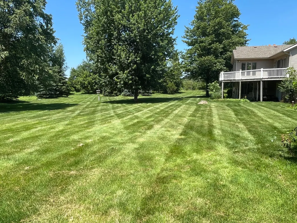
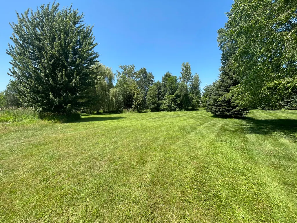
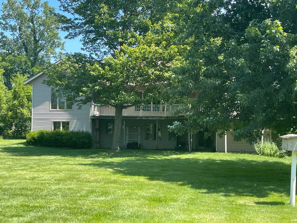
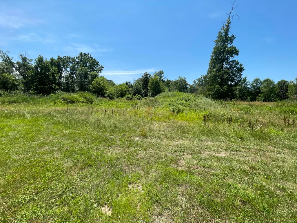
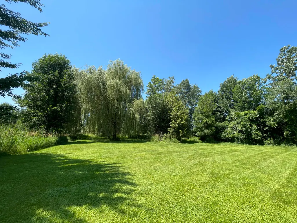
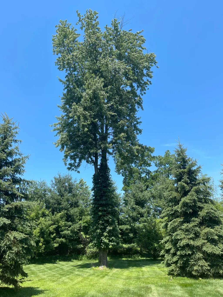
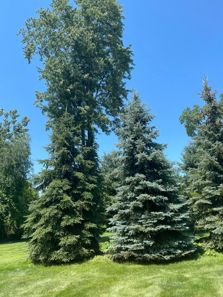
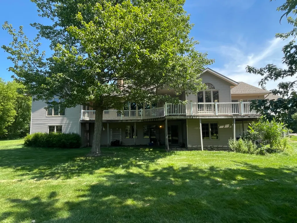

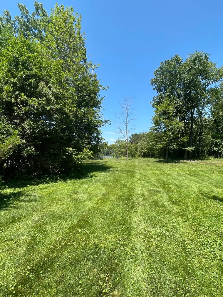
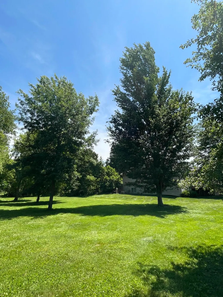
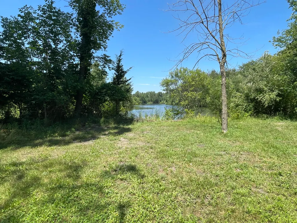
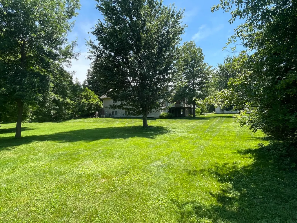
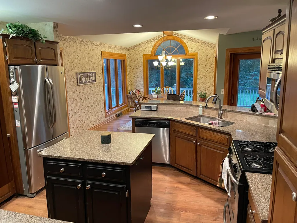
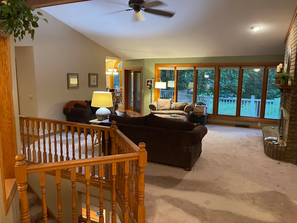
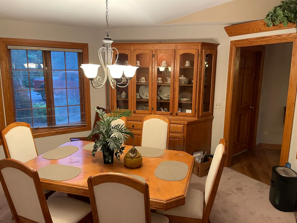
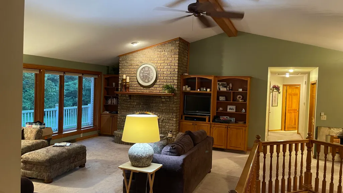
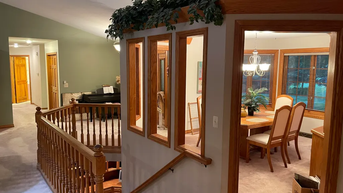
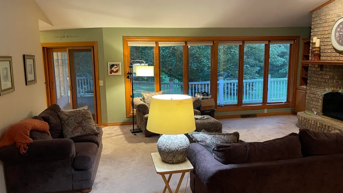
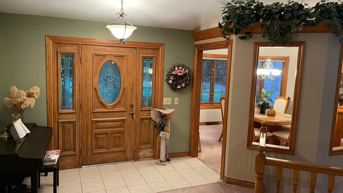
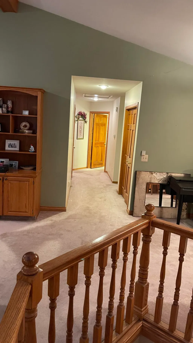
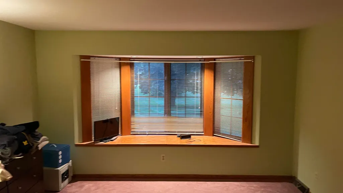
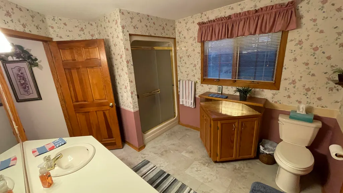
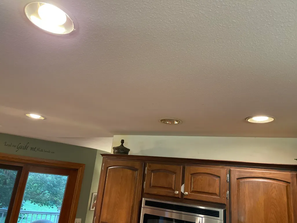
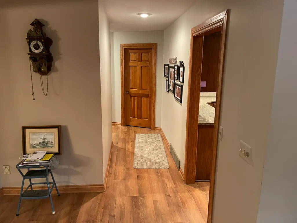
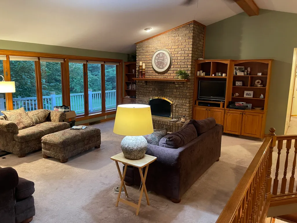
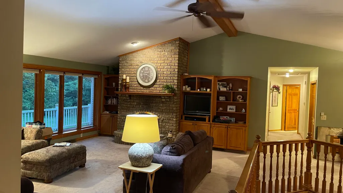
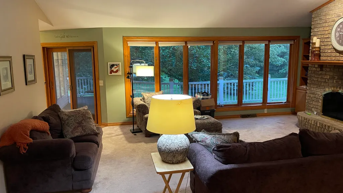
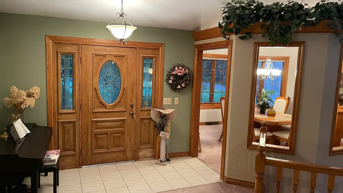
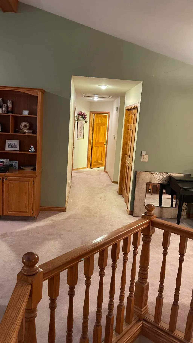
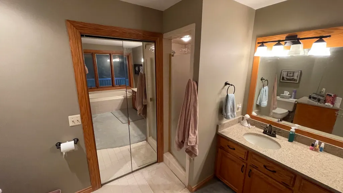
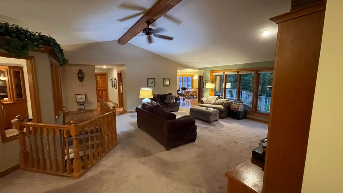
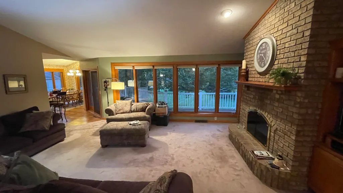
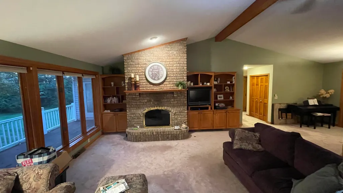
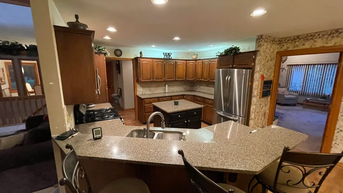
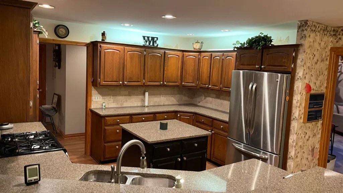
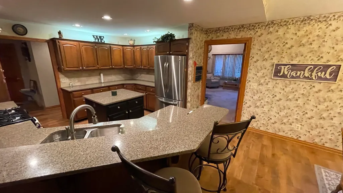
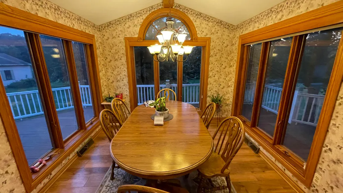
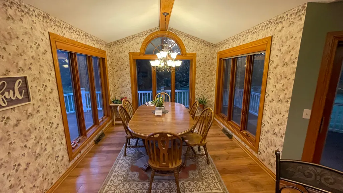
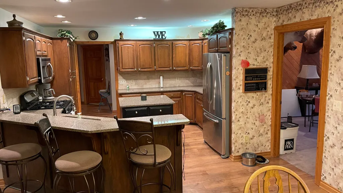
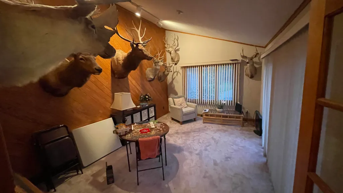
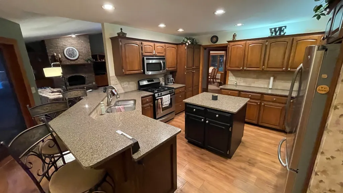
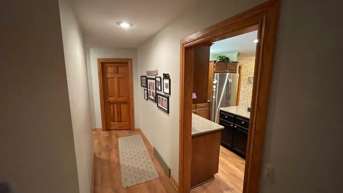
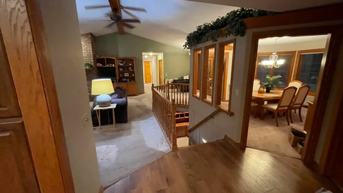
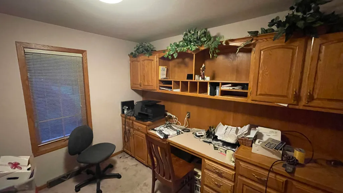
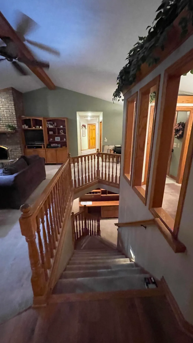
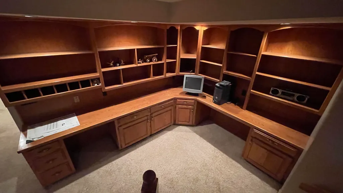
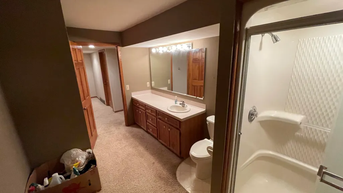
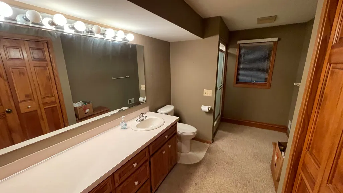
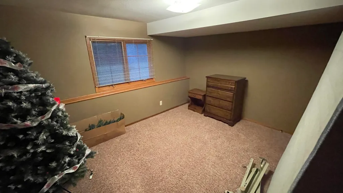
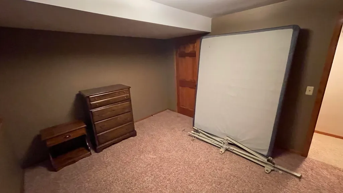
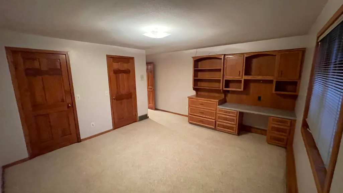
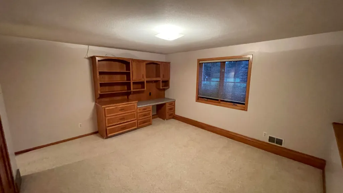
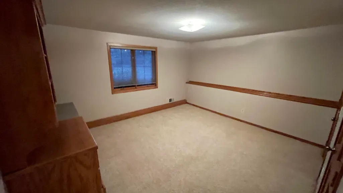
CONTRACTOR'S DREAM -- 11 ACRES + EXECUTIVE HOME + SHOP + Two Residential Lots $100,000 EACH -- BYRON CENTER -- $1,195,000 Highest and best use: contractor's live-work estate. 4,700 SF two-story executive home with three built-in home-business zones -- office, conference/showroom, and admin space. Separate contractor's shop with finished interior office and 14-foot overhead drive-in door for work trucks, trailers, equipment, and toys. Eleven acres just outside Byron Center -- half wetlands and hardwoods, live creek along the front lot's southern edge that cuts back through the rear. Whitetail, turkey, waterfowl. Hunt from your back door. Beautiful year-round, no bad winter sight lines. Municipal water and sewer. Minutes to Byron Center, short drive to Grand Rapids. Four parcels, combined SEV ~$637K, assessor market ~$1.27M -- priced below at $1,195,000. Run the business, live the land. Subtract $100,000 for each residential lot you do NOT want to purchase. See aerial view ASAP!
| Price History | |
|---|---|
| 7/3/2026 | Listed $1,199,000 |
| 7/10/2026 | 1$1,195,000 |
General Features
| Sewer | PublicSewer |
|---|---|
| Heating | ForcedAir, NaturalGas |
| Cooling | CeilingFans, CentralAir |
| Possession | ClosePlus30Days |
| Roof | Asphalt, Shingle |
| Appliances | BarFridge, Dishwasher, Microwave, Oven, Refrigerator |
| Garage Spaces | 3.0 |
| Patio/Porch Features | Covered, Deck, Enclosed, Patio, Porch, Screened |
| Architectural Style | Ranch |
| Construction Materials | Brick, VinylSiding |
| Year Built | 1994 |
| Stories Count | 1 |
| Property Subtype | SingleFamilyResidence |
| Tax Year | 2025 |
| Waterfront Features | PrivateWaterFrontage, Stream |
| Accessibility | AccessibleApproachWithRamp, AccessibleBedroom, AccessibleEntrance, OtherAccessibilityFeatures |
| County | Kent |
| New Construction | No |
| Property Type | Residential |
| HOA | No |
| Attached Garage | Yes |
| Subdivision Name | BYRON GARDENS |
| Garage Y/N | Yes |
| Other Structures | SecondGarage |
| Total Rooms | 2 |
| Full Baths | 3 |
| Status | Active |
| City | ByronTownship_Kent |
| Body of Water | Brush Creek |
| Senior Community Y/N | No |
| High School District | ByronCenter |
| Zoning Description | Residential |
| MLS Area | Area41211ByronTwp |
| Lot Size Units | SquareFeet |
| Carport Y/N | No |
| Land Lease Y/N | No |
| Tax Annual Amount | 20000.0 |
| Home Warranty Y/N | No |
| Lease Renewal Y/N | No |
| Additional Parcels Y/N | No |
| Lease Considered Y/N | No |
| Rent Control Y/N | No |
| Building Area Units | SquareFeet |
| Living Area Units | SquareFeet |
| Standard Status | Active |
| Tax Assessed Value | 269627 |
| MobileHomeRemainsYN | No |
| PostalCity | ByronCenter_Kent |
| Legal Description | 412113301038 PART OF SW 1/4 COM 733.05 FT N 0D 27M 39S W ALONG W SEC LINE & 775.0 FT S 88D 35M 04S E FROM SW COR OF SEC TH S 88D 35M 04S E 560.75 FT TO W LINE OF BYRON GARDEN ESTATES NO.3 TH S 0D 31M |
Interior Features
| Interior Amenities | Pantry, VaultedCeilings, WetBar, WindowTreatments |
|---|---|
| Basement | Finished, WalkOutAccess |
| Flooring | Carpet, Tile |
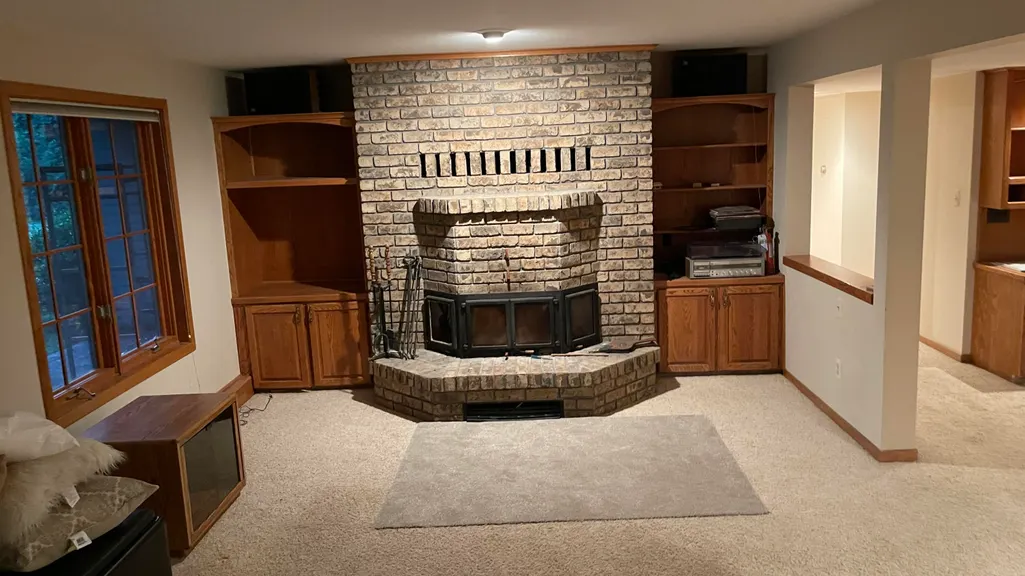
| Total Fireplaces | 2 |
| Fireplace Features | LivingRoom, RecreationRoom |
| Basement (Y/N) | Yes |
| Air Conditioning Y/N | Yes |
| Heating Y/N | Yes |
| Window Features | GardenWindows, InsulatedWindows |
| Fireplace Y/N | Yes |
| Above Grade Finished Area | 2654.0 |
| Half Baths | 1 |
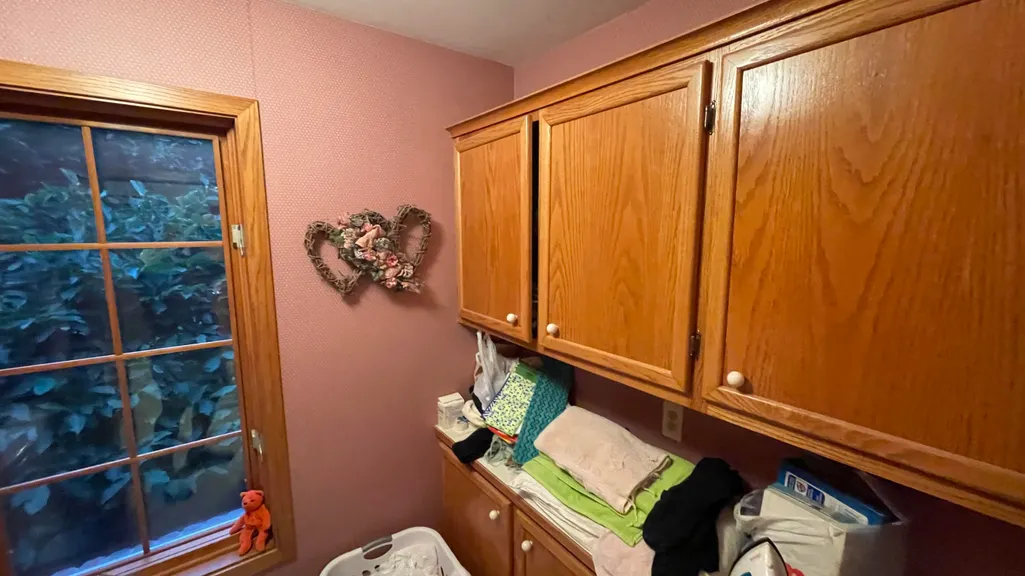
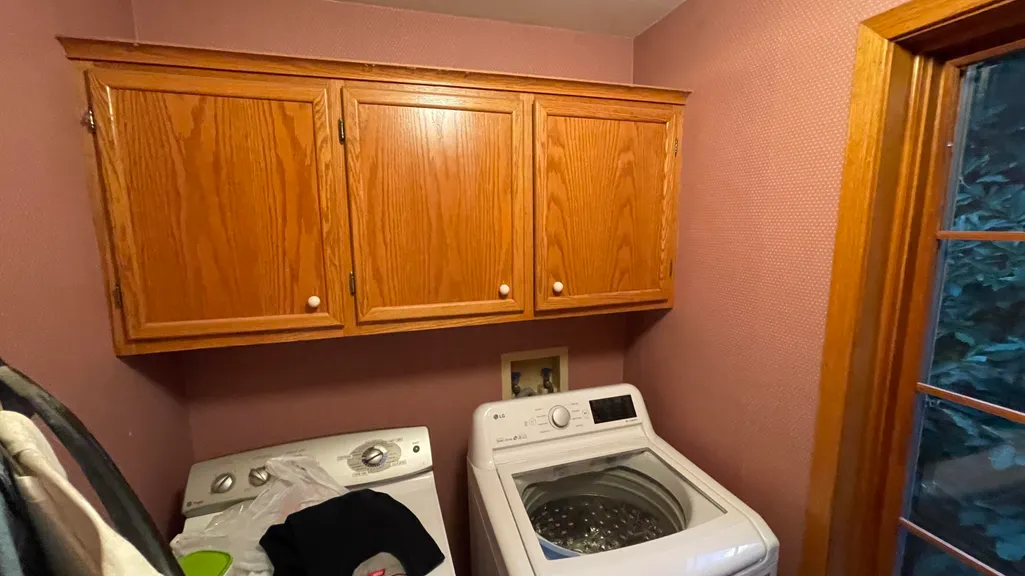
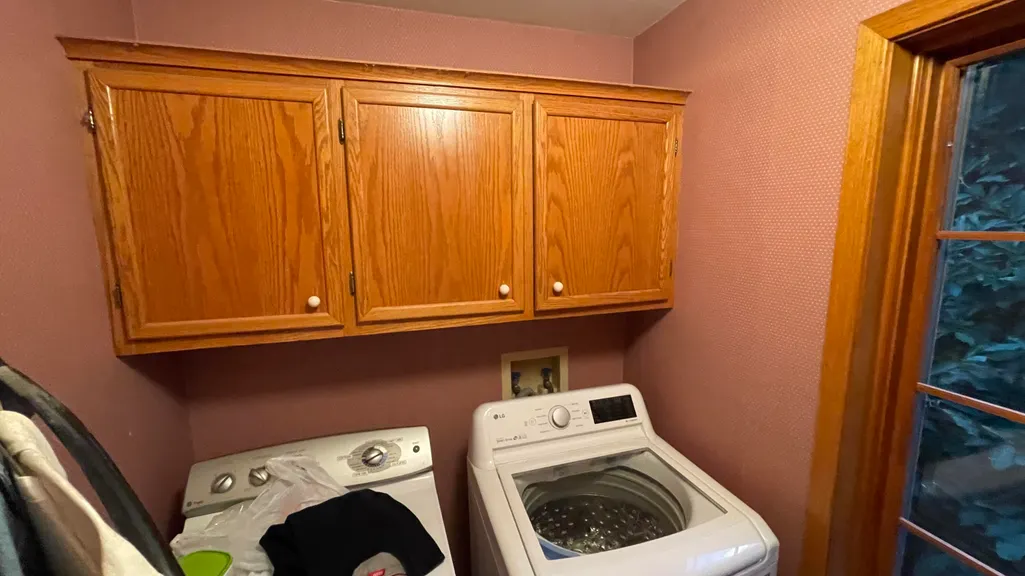
| Laundry Features | LaundryRoom, MainLevel, Sink, WasherHookup |
| Total Bedrooms | 5 |
| Below Grade Finished Area | 1998.0 |
| WaterHeaterFuel | NaturalGas |
| Below Grade Finished Area Unit Type | SquareFeet |
| LivingAreaSource | PublicRecords |
| Above Grade Finished Area Unit Type | SquareFeet |
| Total Baths | 4 |
Exterior Features
| Exterior Amenities | Garden |
|---|---|
| Parking Features | Asphalt, Attached, Detached, GarageDoorOpener |
| Lot Features | Other, Wetlands, Wooded |
| Water Source | Private, Well |
| Lot Size Area | 480031.0 |
| Spa | No |
| Building Area Total | 5300.0 |
| Lot Dimensions | 290+- x 1300+- |
| Lot Size Acres | 11.02 |
| Road Surface Type | Paved |
| Waterfront Y/N | Yes |
| Crops Included Y/N | No |
| Road Responsibility | PublicMaintainedRoad |
| Horse Y/N | No |
| Irrigation Water Rights Y/N | No |
Amenities
- Foreclosure
- Views
- Short Sale
- New Construction
- Adult 55+
- Lease To Own
- No HOA Fees
- Furnished
- Primary On Main
- Air Conditioning
- Seller Finance
- Green
- Fixer Upper
- Horse
- Golf
- Fireplace
- Deck
- Garage
- Basement
- Pool
 IDX provided courtesy of Realcomp II Ltd., via Egdell & Associates Realty and The Originating MLS(found above), © 2026 Realcomp II Ltd. Shareholders. Shareholders. The information being provided is for consumers personal, non-commercial use and may not be used for any purpose other than to identify prospective properties consumers may be interested in purchasing.
Data is updated as of September 23, 2026 2:44 PM UTC Information deemed reliable but not guaranteed.
The data relating to real estate on this web site comes in part from the Internet Data Exchange (IDX) Program of Realcomp Ltd
Property vs Single Family Average in 49315
Price
Taxes
Year Built
Visits
 Listing information is provided by Participants of the MichRIC MLS. IDX information is provided exclusively for personal, non-commercial use, and may not be used for any purpose other than to identify prospective properties consumers may be interested in purchasing. Information deemed reliable but not guaranteed. ©: MichRIC MLS. Last Update September 23, 2026 1:56 PM UTC
 All information regarding a property for sale, rental or financing, school information and public tax records is from sources deemed reliable; PROVIDED, HOWEVER, that representations and warranties are not made about the accuracy thereof, and such information is subject to errors, omissions, updates, modifications, changes of price, rent rates, commissions, prior sales, leases or financing, changes in school boundaries, or withdrawal without notice. All information displayed on this Website should
 © 2026 Florida Gulf Coast MLS (FGCMLS) Information deemed reliable, but not guaranteed. The IDX data relating to real estate for sale on this web site comes in part from the Florida Gulf Coast Multiple Listing Service. The information being provided is for consumers' personal, non-commercial use and may not be used for any purpose other than to identify prospective properties consumers may be interested in purchasing. Information is deemed reliable but not guaranteed.
 This data is up-to-date as of September 23, 2026 4:06 PM UTC Some properties that appear for sale on this website may subsequently have sold and may no longer be available. For the most current information, contact Egdell & Associates Realty.
The information provided is for consumers' personal, non-commercial use and may not be used for any other purpose. The data relating to real estate for sale on this website comes in part from the Broker Reciprocity Program (BR Program) of M.L.S. of Naples,
This data is up-to-date as of September 23, 2026 4:06 PM UTC Some properties that appear for sale on this website may subsequently have sold and may no longer be available. For the most current information, contact Egdell & Associates Realty.
The information provided is for consumers' personal, non-commercial use and may not be used for any other purpose. The data relating to real estate for sale on this website comes in part from the Broker Reciprocity Program (BR Program) of M.L.S. of Naples,
